
BEDS4
BATHS3 full 1 partial
MLS#1227216
STATUSPending
PROPERTY TYPEResidential - Single Family
SUBDIVISIONWhittington Hall
Property Description
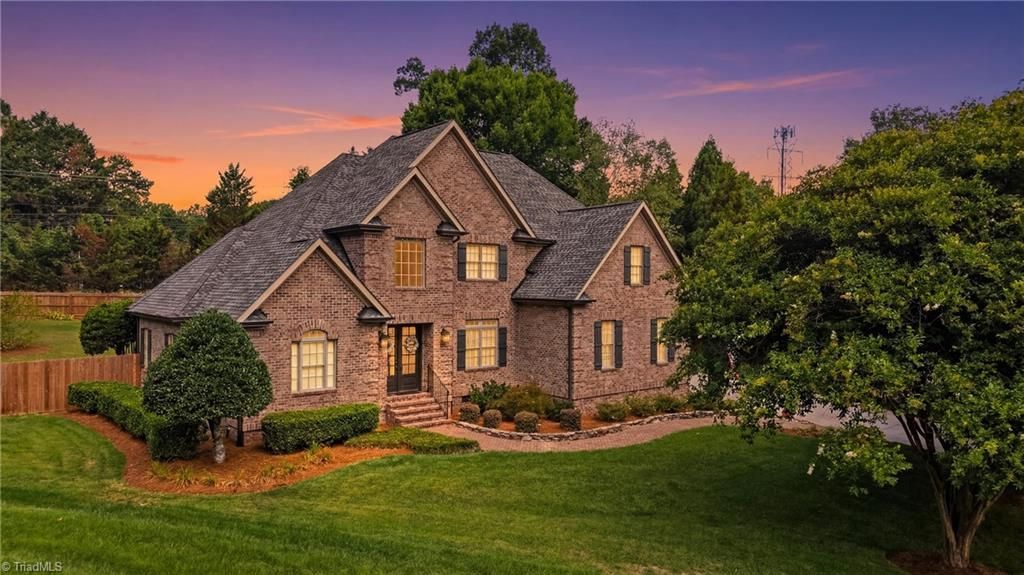
OPEN HOUSE THIS SAT 1-3PM and SUN 2-4PM. Welcome to this exceptionally detailed custom brick residence, gracefully positioned on a beautifully level, oversized Cul de sac lot in the coveted Whittington Hall Community. Gourmet kitchen flows seamlessly into the breakfast area and then into the beautifully positioned expansive sunroom overlooking a gorgeous, landscaped yard. Large Primary Suite on the main floor with connected office or flex space from the hallway. Upstairs three additional bedrooms with a spacious Bonus Room. Additional flex space on the third floor for whatever suites you best. Tankless water heater and home surround sound. Large flat yard with irrigation system. Enjoy the neighborhood pool, playground and tennis/pickleball courts along with annual community gatherings. Minutes from the boutiques, dining and charm of Downtown Jamestown and easy access to highways and interstates.
Property Features
Property Type: Residential - Single Family
Cooling: Central Air
Fenced: Yes
Fireplaces: 2
Fuel Type: Natural Gas
Garage: 2 car attached
Garage: Attached Garage
Heating: Forced Air, Heat Pump, Natural Gas
Lot Size: 0.75 Acres
Stories: 3.0
Year Built: 2006
Feature Descriptions
Appliance: Microwave, Dishwasher, Disposal, Double Oven, Gas Cooktop, Gas Water Heater
Attic: Eave Storage, Floored Attic
Days on Site: 7
Exterior: Lighting, Sprinkler System, Tennis Court(s)
Exterior: Brick
Fireplace: Gas Log, Den, See Remarks
Flooring: Carpet, Wood
HOA: Yes
HOA Fee: 462
Interior: Ceiling Fan(s), Dead Bolt(s), Kitchen Island, Pantry, Sound System, Vaulted Ceiling(s)
Lot: Cul-De-Sac
Lot Dimensions: 0.75 acre(s)
Sewer: Public Sewer
Swimming Pool: Yes
Total Rooms: 13
Water: Public
Water Heater: Gas
Local Schools
High School: Ragsdale
Middle School: Jamestown
Elementary School: Millis Road
Listed By / Shown By
Listed By
Agency Name: Howard Hanna Allen Tate High Point
Shown By
Agent Name: Marlo Mikeal
Agent Phone: (704) 200-5523
Agency Title: Lake Norman Realty

Estimate Your Payment
Estimated Payment
$ 4,210.00 per month $3,991.28 Principal & Interest $0.00 Property Tax (data not provided by mls) $218.72 Homeowner's InsuranceChange Payment Information



100 Pearce Drive | MLS# 1227216
This single family home located at 100 Pearce Drive, Jamestown, NC 27282 is currently listed for sale with an asking price of $749,900. This property was built in 2006 and has 4 bedrooms and 3 full and 1 partial baths. Pearce Drive is located in the Whittington Hall subdivision. Search Whittington Hall real estate on marlom.lakenormanrealty.com today.