
BEDS2
BATHS2 full 1 partial
MLS#1227629
STATUSActive
PROPERTY TYPEResidential - Single Family
SUBDIVISIONBull Run Village
Property Description
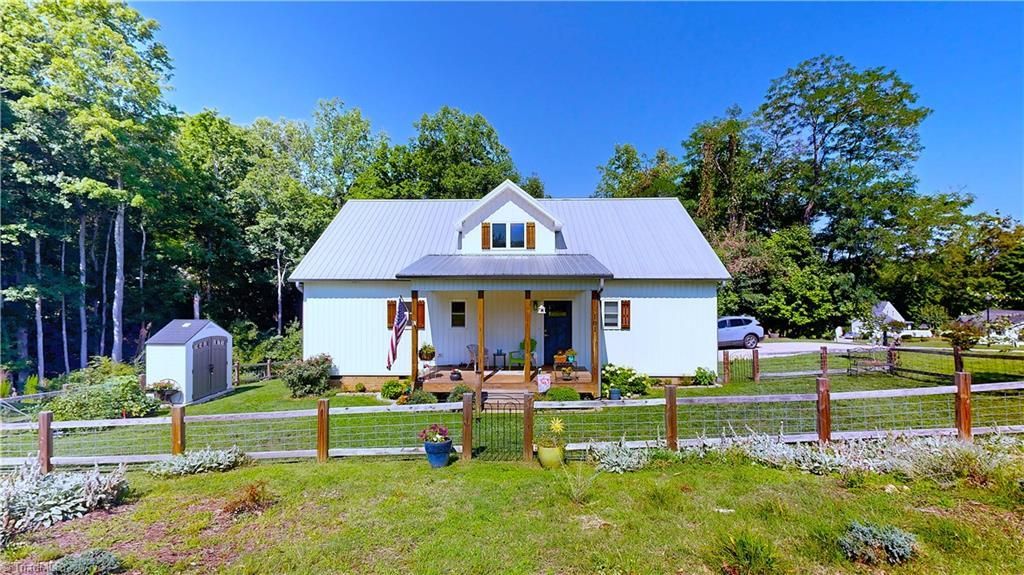
Welcome home to this beautifully crafted 4-year-old vinyl-sided home offering modern comfort and timeless style! A durable metal roof, covered front porch, fenced front yard, and rear deck provide inviting outdoor living spaces. Inside, you'll find 9-foot ceilings with elegant crown moulding, creating a bright, spacious feel throughout. The designer kitchen features quartz countertops, a gas range, and quality finishes that are perfect for everyday living and entertaining. Relax by the cozy gas log fireplace in the living room. Both bedrooms offer private en-suite baths, while a convenient half bath serves guests. Additional highlights include a tankless water heater for endless hot water and energy efficiency. Thoughtfully designed with upscale finishes and low-maintenance features, this move-in-ready home is one you won't want to miss!
Property Features
Property Type: Residential - Single Family
Cooling: Central Air, Heat Pump
Fenced: Yes
Fireplaces: 1
Fuel Type: Electric, Natural Gas
Garage: None
Heating: Fireplace(s), Forced Air, Heat Pump, Electric, Natural
Home Style: Farmhouse
Lot Size: 0.27 Acres
Stories: 1.0
Year Built: 2022
Feature Descriptions
Appliance: Dishwasher, Disposal, Exhaust Fan, Gas Cooktop, Free-Standing Range, Range Hood, Electric Water Heater, Tankless Water Heater
Attic: Partially Floored, Pulldown Stairs
Exterior: Vinyl Siding
Fireplace: Gas Log, Living Room
Flooring: Carpet, Vinyl
Interior: Great Room, Ceiling Fan(s), Dead Bolt(s), Pantry, Solid Surface Counter
Lot: Cul-De-Sac, Rolling Slope
Lot Dimensions: 0.27 acre(s)
Sewer: Public Sewer
Total Rooms: 5
Water: Public
Water Heater: Electric, Tankless
Local Schools
High School: Ragsdale
Middle School: Jamestown
Elementary School: Jamestown
Listed By / Shown By
Listed By
Agency Name: Keller Williams Realty
Shown By
Agent Name: Marlo Mikeal
Agent Phone: (704) 200-5523
Agency Title: Lake Norman Realty

Estimate Your Payment
Estimated Payment
$ 1,454.05 per month $1,378.51 Principal & Interest $0.00 Property Tax (data not provided by mls) $75.54 Homeowner's InsuranceChange Payment Information



101 Chimney Court | MLS# 1227629
This single family home located at 101 Chimney Court , Jamestown, NC 27282 is currently listed for sale with an asking price of $259,000. This property was built in 2022 and has 2 bedrooms and 2 full and 1 partial baths. Chimney Court is located in the Bull Run Village subdivision. Search Bull Run Village real estate on marlom.lakenormanrealty.com today.