
BEDS2
BATHS2 full 1 partial
MLS#1227794
STATUSActive
PROPERTY TYPEResidential - Single Family
SUBDIVISIONWyngate Village
Property Description
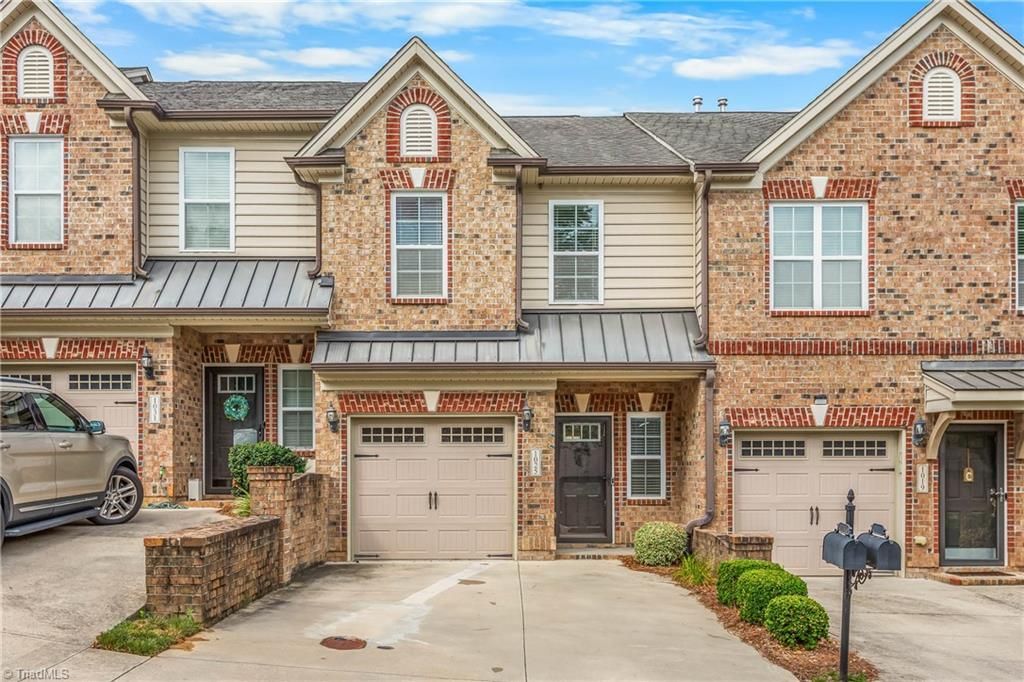
Move-in ready townhome in the popular Wyngate Village community! This well-maintained home offers comfortable, low-maintenance living. The open-concept main level features graciously proportioned living and dining areas, plus a well-appointed kitchen with granite countertops, and stainless steel appliances. Upstairs, the bright and spacious primary bedroom has an en suite with a new, step-in shower. The second bedroom has a full bath just across the hall. There is also a versatile bonus room on the second floor with a closet that is great flex space! Home office or gym? Game or craft room? (Has a skylight, but no egress.) Unwind and entertain on the private fenced patio, and you'll appreciate the convenience of an attached one-car garage. Neighborhood amenities include a community pool and clubhouse. Conveniently located just minutes from shopping, dining, Hanes Mall, medical facilities, and major highways.
Property Features
Property Type: Residential - Single Family
Cooling: Central Air
Fenced: Yes
Fireplaces: 1
Fuel Type: Natural Gas
Garage: Front Load Garage
Garage: 1
Heating: Forced Air, Natural Gas
Lot Size: 0.03 Acres
Stories: 2.0
Year Built: 2015
Feature Descriptions
Appliance: Microwave, Dishwasher, Disposal, Range, Gas Water Heater
Attic: Pulldown Stairs
Energy: Insulated Doors, Insulated Windows, Storm Doors
Exterior: Brick, Vinyl Siding
Fireplace: Living Room
Flooring: Carpet, Engineered Hardwood, Vinyl
Foundation: Slab
HOA: Yes
HOA Fee: 156.33
Interior: Arched Doorways, Ceiling Fan(s), Dead Bolt(s), Pantry, Solid Surface Counter
Lot Dimensions: 0.03 acre(s)
Sewer: Public Sewer
Swimming Pool: Yes
Total Rooms: 5
Water: Public
Water Heater: Gas
Local Schools
High School: Reynolds
Middle School: Wiley
Elementary School: Morgan
Listed By / Shown By
Listed By
Agency Name: Keller Williams Realty Elite
Shown By
Agent Name: Marlo Mikeal
Agent Phone: (704) 200-5523
Agency Title: Lake Norman Realty

Estimate Your Payment
Estimated Payment
$ 1,656.16 per month $1,570.11 Principal & Interest $0.00 Property Tax (data not provided by mls) $86.04 Homeowner's InsuranceChange Payment Information



1025 Richmond Park Drive | MLS# 1227794
This single family home located at 1025 Richmond Park Drive , Winston-Salem, NC 27103 is currently listed for sale with an asking price of $295,000. This property was built in 2015 and has 2 bedrooms and 2 full and 1 partial baths. Richmond Park Drive is located in the Wyngate Village subdivision. Search Wyngate Village real estate on marlom.lakenormanrealty.com today.