
BEDS4
BATHS4 full
MLS#1205968
STATUSActive
PROPERTY TYPEResidential - Single Family
SUBDIVISIONGreensboro National Golf Club
Property Description
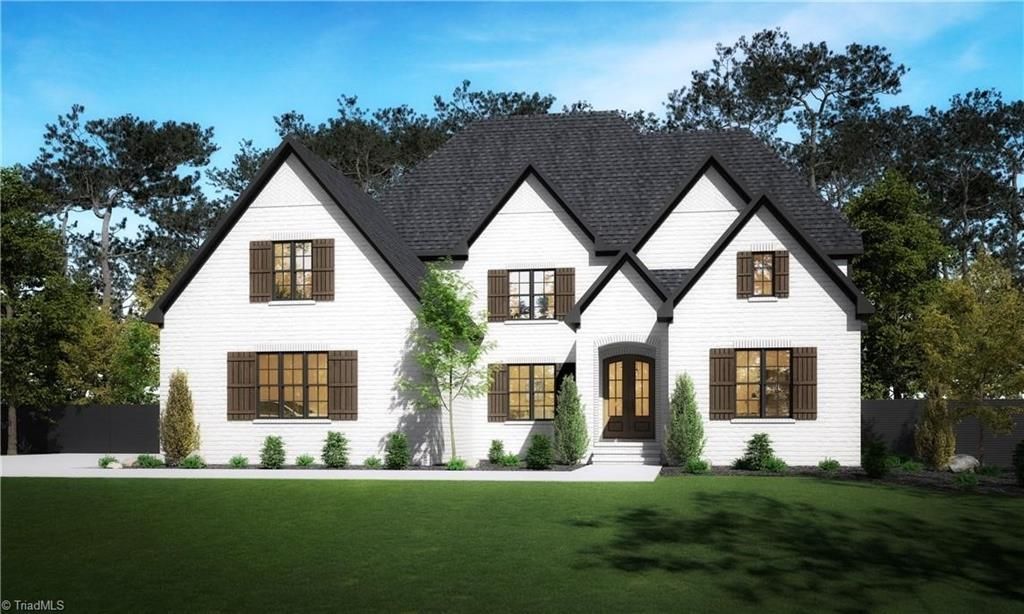
French Country Charmer. Brand New Construction Built by Stonewood Homes. This Fantastic open Floorplan offers a Chefs kitchen overlooking a Gorgeous Vaulted Great Room with Cedar Wrap Beams. Main level Primary Suite with wood tray ceiling and spa like bath. Main level Guest Suite with full bath. Open Formal Dining Rm & Private Executive Study. Main level also provides Grand 10 Ft ceilings. Upstairs offers Spacious Bedrooms, Exercise Room and Large Bonus Room. Outdoor living area provides a Wonderful covered porch. All this in a beautiful Golf Course Community. Owner/Broker. Pictures & Renderings of similar home being built. Home under construction, 30 to 60 day completion. call agent for more information on this Home
Property Features
Property Type: Residential - Single Family
Cooling: Central Air
Fireplaces: 1
Fuel Type: Electric, Propane Gas
Garage: 3 car attached
Garage: Attached Garage
Heating: Forced Air, Heat Pump, Electric, Propane
Lot Size: 1.02 Acres
Stories: 2.0
Year Built: 2026
Feature Descriptions
Appliance: Microwave, Oven, Dishwasher, Exhaust Fan, Gas Cooktop, Range Hood, Gas Water Heater, Tankless Water Heater
Attic: Eave Storage
Days on Site: 189
Exterior: Brick, Stone
Fireplace: Gas Log, Great Room
Flooring: Carpet, Tile, Wood
Interior: Great Room, Built-in Features, Ceiling Fan(s), Dead Bolt(s), Freestanding Tub, Kitchen Island, Pantry, Separate Shower, Solid Surface Counter, Vaulted Ceiling(s)
Lot Dimensions: 1.02 acre(s)
Sewer: Septic Tank
Total Rooms: 12
Water: Well
Water Heater: Gas, Tankless
Local Schools
High School: Rockingham County
Middle School: Rockingham County
Elementary School: Bethany
Listed By / Shown By
Listed By
Agency Name: Keller Williams One
Shown By
Agent Name: Marlo Mikeal
Agent Phone: (704) 200-5523
Agency Title: Lake Norman Realty

Estimate Your Payment
Estimated Payment
$ 6,728.48 per month $6,378.92 Principal & Interest $0.00 Property Tax (data not provided by mls) $349.56 Homeowner's InsuranceChange Payment Information



106 Brassie Lane | MLS# 1205968
This single family home located at 106 Brassie Lane, Summerfield, NC 27358 is currently listed for sale with an asking price of $1,198,500. This property was built in 2026 and has 4 bedrooms and 4 full baths. Brassie Lane is located in the Greensboro National Golf Club subdivision. Search Greensboro National Golf Club real estate on marlom.lakenormanrealty.com today.