
BEDS4
BATHS2 full 1 partial
MLS#1219154
STATUSActive
PROPERTY TYPEResidential - Single Family
SUBDIVISIONApplewood
Property Description
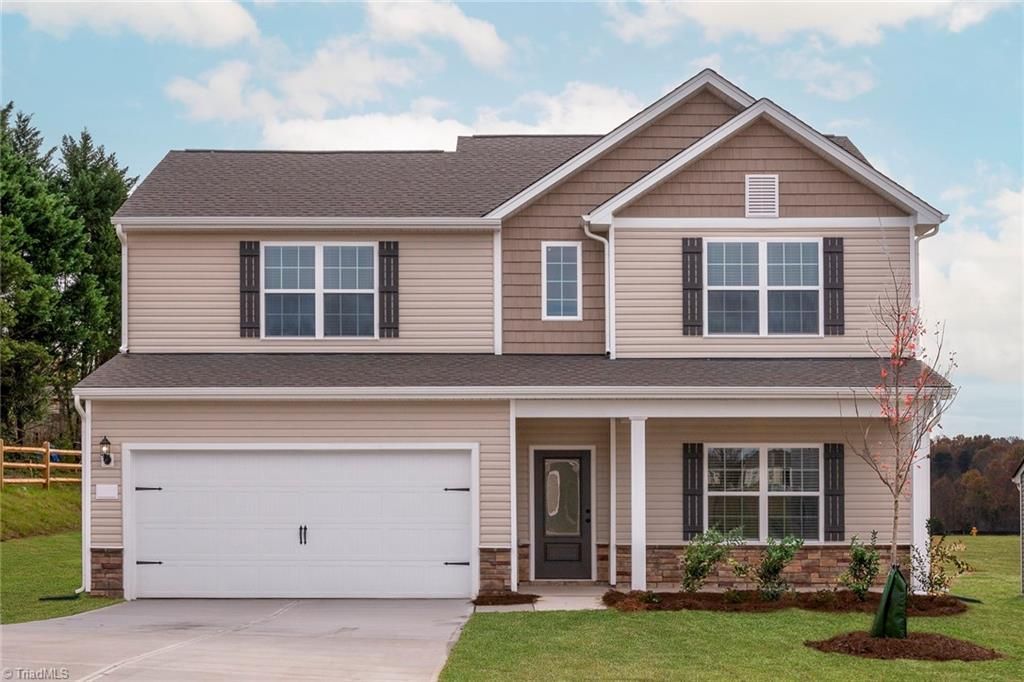
Open ??? Spacious ??? Stylish ??? Functional ??? InvitingThe Graham floor plan by LGI Homes in Applewood delivers spacious living with 4 bedrooms, 2.5 bathrooms, and over 2,200 square feet of thoughtfully designed space. The open-concept layout is perfect for both everyday living and entertaining, featuring a modern kitchen with granite countertops, stainless steel appliances, abundant cabinet space, and a large island overlooking the main living area. A versatile bonus room offers flexibility for a home office, media room, or play space. The private primary suite includes a spacious bath and walk-in closet for added comfort. Situated on a generous quarter-acre homesite, the property provides plenty of outdoor space for relaxing, entertaining, pets, or gardening. A covered patio, charming front porch, and attached two-car garage complete this move-in ready home with convenient access to Winston-Salem and surrounding areas.
Property Features
Property Type: Residential - Single Family
Cooling: Heat Pump, Zoned
Fuel Type: Electric
Garage: 2 car attached
Garage: Attached Garage
Heating: Heat Pump, Zoned, Electric
Home Style: Traditional
Lot Size: 0.25 Acres
Stories: 2.0
Year Built: 2026
Feature Descriptions
Appliance: Microwave, Dishwasher, Disposal, Exhaust Fan, Ice Maker, Free-Standing Range, Cooktop, Electric Water Heater
Attic: Pulldown Stairs
Days on Site: 70
Energy: Insulated Windows
Exterior: Vinyl Siding
Flooring: Carpet, Vinyl
Foundation: Slab
HOA: Yes
HOA Fee: 475
Interior: Ceiling Fan(s), Dead Bolt(s), Kitchen Island, Pantry, Vaulted Ceiling(s)
Lot: Partially Cleared, Subdivided
Lot Dimensions: 0.25 acre(s)
Sewer: Public Sewer
Total Rooms: 8
Water: Public
Water Heater: Electric
Local Schools
High School: West Stokes
Middle School: Chestnut Grove
Elementary School: King
Listed By / Shown By
Listed By
Agency Name: LGI HOMES NC, LLC
Shown By
Agent Name: Marlo Mikeal
Agent Phone: (704) 200-5523
Agency Title: Lake Norman Realty

Estimate Your Payment
Estimated Payment
$ 2,205.77 per month $2,091.18 Principal & Interest $0.00 Property Tax (data not provided by mls) $114.60 Homeowner's InsuranceChange Payment Information



120 Macintosh Drive | MLS# 1219154
This single family home located at 120 Macintosh Drive, King, NC 27021 is currently listed for sale with an asking price of $392,900. This property was built in 2026 and has 4 bedrooms and 2 full and 1 partial baths. Macintosh Drive is located in the Applewood subdivision. Search Applewood real estate on marlom.lakenormanrealty.com today.