
BEDS3
BATHS2 full
MLS#1227274
STATUSPending
PROPERTY TYPEResidential - Single Family
SUBDIVISIONPayne Place
Property Description
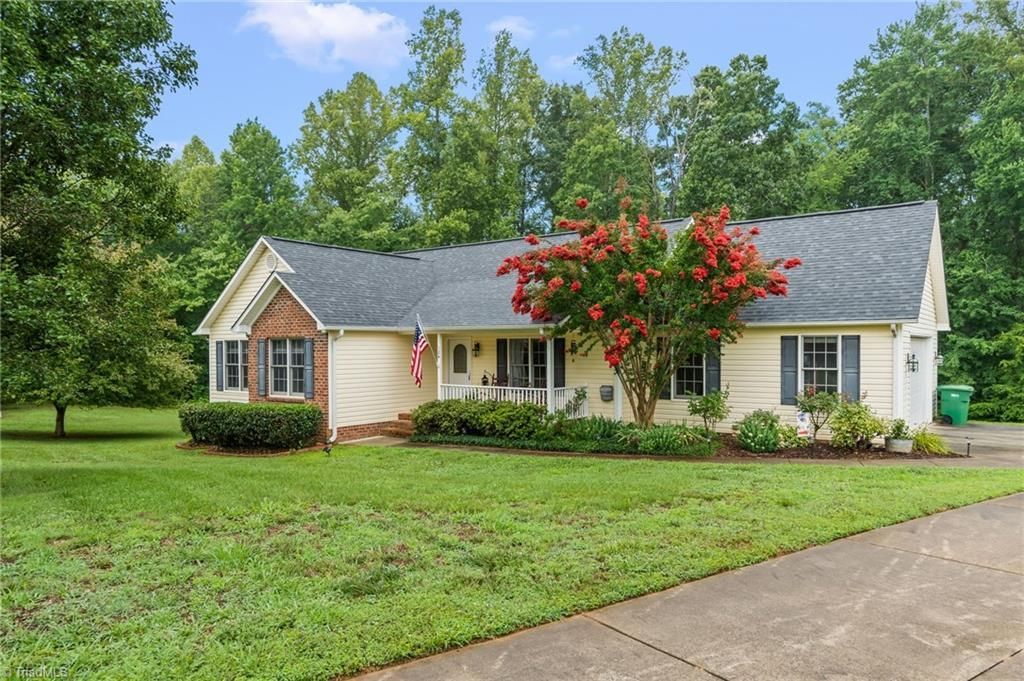
Dreaming of country living? This stunning, remodeled 3-bedroom, 2-bathroom ranch home in Stokesdale is THE one! Nestled in a quiet cul-de-sac with only three homes on the road, this property offers serene wooded privacy in both the front and backyard. Best of all: NO HOA! Perfect for outdoor enthusiasts, this home features an extra-large driveway ready to accommodate your RV or boat. Relax on your two-tiered deck or cool off in your private above-ground pool. Lets talk about the inside ~ New Kitchen cabinets and quartz counters! Fresh new paint and lighting! New Bath vanities! Soaring cathedral ceilings in Living and the bedroom! Sun drenched Kitchen ~ The natural Light is beautiful! Updated roof. Spacious side entry garage. Covered front porch and two tiered deck in the rear! Conveniently located near Belews Lake, this pristine home sparkles ~ move-in ready. 100% USDA financing is available! Don't miss this unique opportunity to own a piece of paradise. OPEN HOUSE SAT JULY 18, 2-4
Property Features
Property Type: Residential - Single Family
Cooling: Central Air
Fireplaces: 1
Fuel Type: Electric, Propane Gas
Garage: Attached Garage
Garage: 2 car attached
Heating: Fireplace(s), Heat Pump, Electric, Propane
Home Style: Ranch
Lot Size: 1.00 Acres
Stories: 1.0
Year Built: 2004
Feature Descriptions
Appliance: Microwave, Dishwasher, Free-Standing Range, Electric Water Heater
Attic: Partially Floored, Pulldown Stairs
Days on Site: 1
Exterior: Brick, Vinyl Siding
Exterior: Garden
Fireplace: Living Room
Flooring: Tile, Vinyl, Wood
Interior: Ceiling Fan(s), Dead Bolt(s), Soaking Tub, Pantry, Separate Shower, Solid Surface Counter, Vaulted Ceiling(s)
Lot: Cul-De-Sac, Partially Wooded, Subdivided, Wooded
Lot Dimensions: 1.00 acre(s)
Sewer: Septic Tank
Swimming Pool: Yes
Total Rooms: 8
Water: Well
Water Heater: Electric
Wooded: Yes
Listed By / Shown By
Listed By
Agency Name: Howard Hanna Allen Tate High Point
Shown By
Agent Name: Marlo Mikeal
Agent Phone: (704) 200-5523
Agency Title: Lake Norman Realty

Estimate Your Payment
Estimated Payment
$ 1,880.72 per month $1,783.01 Principal & Interest $0.00 Property Tax (data not provided by mls) $97.71 Homeowner's InsuranceChange Payment Information



124 Pipsisewa Lane | MLS# 1227274
This single family home located at 124 Pipsisewa Lane, Stokesdale, NC 27357 is currently listed for sale with an asking price of $335,000. This property was built in 2004 and has 3 bedrooms and 2 full baths. Pipsisewa Lane is located in the Payne Place subdivision. Search Payne Place real estate on marlom.lakenormanrealty.com today.