
BEDS4
BATHS2 full 1 partial
MLS#1227633
STATUSPending
PROPERTY TYPEResidential - Single Family
SUBDIVISIONChandler Pointe
Property Description
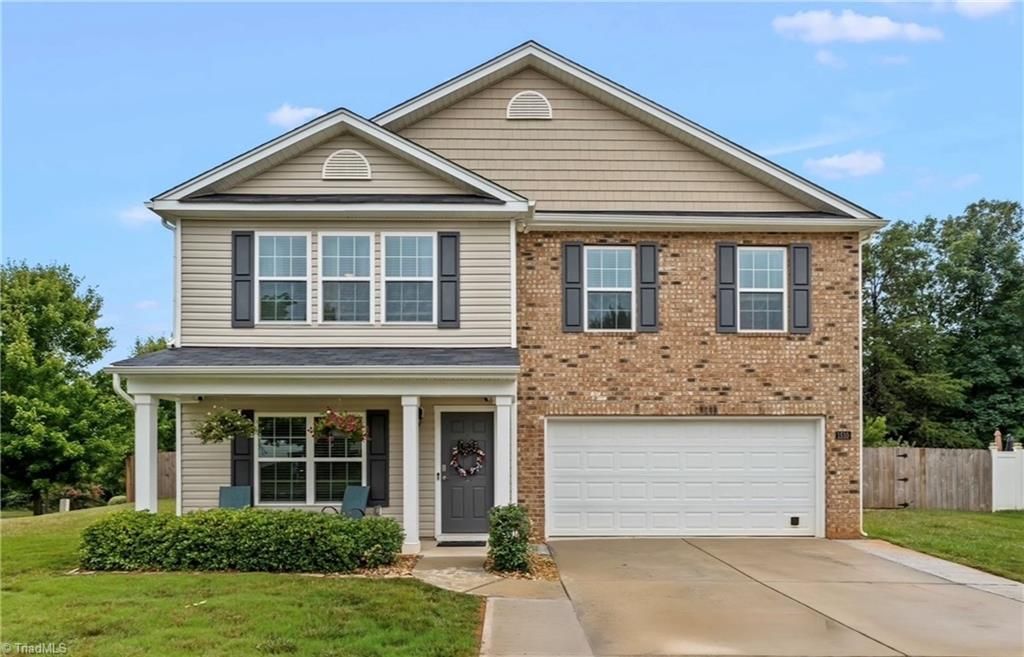
Welcome home to this stunning two-story residence that offers the 'like-new" feel you crave, without the wait of construction! 4 bedrooms, 2.5 bath, island kitchen with added cabinet space, PLUS a loft area. LVP flooring across the main living area, and 2nd floor w/ cozy carpeted bedrooms. Master bedroom features a gorgeous vaulted ceiling. Modern cabinets w/ island that leads to a fenced in, custom outdoor space for entertaining w/ hot tub and covered area for grilling, curved screen tv, 4 room Cat 6 Ethernet, fire place, kitchen pantry, walk in closets, and much more! This home is an exceptional opportunity for buyers seeking space and versatility! Located on a convenient corner lot that leads right around the corner to the community pool. Chandler Pointe is about a 12-minute drive to Baptist Hospital, near Hwy 52, and is just a short drive to downtown Winston Salem. Enjoy the sprawling greenery away from city, while still taking advantage of all the conveniences in this area!
Property Features
Property Type: Residential - Single Family
Cooling: Central Air
Fenced: Yes
Fireplaces: 1
Fuel Type: Electric, Natural Gas
Garage: Attached Garage
Garage: 2 car attached
Heating: Forced Air, Electric, Natural Gas
Lot Size: 0.41 Acres
Stories: 2.0
Year Built: 2021
Feature Descriptions
Appliance: Microwave, Dishwasher, Disposal, Exhaust Fan, Free-Standing Range, Cooktop, Electric Water Heater
Days on Site: 2
Energy: Insulated Windows
Exterior: Brick, Vinyl Siding
Exterior: Garden
Fireplace: Gas Log, Living Room
Flooring: Carpet, Vinyl
Foundation: Slab
HOA: Yes
HOA Fee: 48
Interior: Dead Bolt(s), Kitchen Island, Pantry, Separate Shower, Vaulted Ceiling(s)
Lot: City Lot
Lot Dimensions: 0.41 acre(s)
Sewer: Public Sewer
Total Rooms: 13
Water: Public
Water Heater: Electric
Local Schools
High School: North Forsyth
Middle School: Northwest
Elementary School: Gibson
Listed By / Shown By
Listed By
Agency Name: KB Realty
Shown By
Agent Name: Marlo Mikeal
Agent Phone: (704) 200-5523
Agency Title: Lake Norman Realty

Estimate Your Payment
Estimated Payment
$ 1,964.37 per month $1,862.31 Principal & Interest $0.00 Property Tax (data not provided by mls) $102.05 Homeowner's InsuranceChange Payment Information



1510 Weatherend Drive | MLS# 1227633
This single family home located at 1510 Weatherend Drive, Rural Hall, NC 27045 is currently listed for sale with an asking price of $349,900. This property was built in 2021 and has 4 bedrooms and 2 full and 1 partial baths. Weatherend Drive is located in the Chandler Pointe subdivision. Search Chandler Pointe real estate on marlom.lakenormanrealty.com today.