
BEDS4
BATHS3 full 1 partial
MLS#1226450
STATUSActive
PROPERTY TYPEResidential - Single Family
SUBDIVISIONGreensboro National Golf Club
Property Description
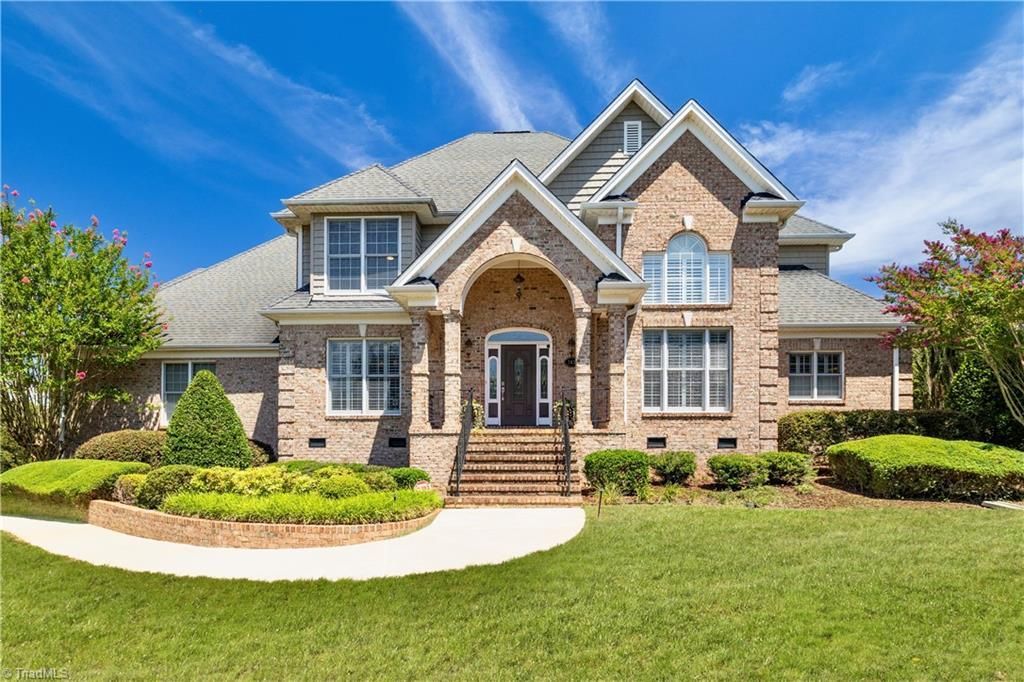
Luxury custom built brick home overlooking the 7th hole of Greensboro National GolfCourse. A grand foyer with staircase sets the tone for the elegance in the home.Beautifully refinished hardwood floors, freshly painted interior & plantation shutters addwarmth & sophistication throughout. Spacious primary suite w/ tray ceiling, baywindow & fully renovated large primary bath.Kitchen has granite countertops, abundant cabinetry & a generous eat-in dining area. Thefamily room showcases a stone fireplace & custom columns. The formal dining room &flexible office/sitting room w/ wet bar is ideal for hosting guests or working from home.Upstairs, a spacious hardwood hallway leads to 3 generously sized bedrooms & 2 full bathswith newly tiled floors, a bonus room & abundant storage.Outdoors features a meticulously maintained landscaped yard, a two-tier brick patio w/exterior lighting & security system.Residents enjoy the option of golf & pool memberships in the community.
Property Features
Property Type: Residential - Single Family
Cooling: Central Air
Fireplaces: 1
Fuel Type: Electric
Garage: 3 car attached
Garage: Attached Garage, Side Load Garage
Heating: Heat Pump, Electric
Lot Size: 0.94 Acres
Stories: 1.5
Year Built: 2004
Feature Descriptions
Appliance: Oven, Dishwasher, Cooktop, Electric Water Heater
Attic: Eave Storage, Walk in Attic
Days on Site: 1
Exterior: Lighting, Remarks
Exterior: Brick, Vinyl Siding
Fireplace: Gas Log, Living Room
Flooring: Carpet, Tile, Wood
Interior: Dead Bolt(s), Freestanding Tub, Kitchen Island, Pantry, Separate Shower, Wet Bar
Lot: On Golf Course, Level, Partially Cleared, Partially Wooded, Rural
Lot Dimensions: 0.94 acre(s)
Sewer: Private Sewer
Swimming Pool: Yes
Total Rooms: 12
Water: Private
Water Heater: Electric
Wooded: Yes
Listed By / Shown By
Listed By
Agency Name: Blue Sky Realty, Inc
Shown By
Agent Name: Marlo Mikeal
Agent Phone: (704) 200-5523
Agency Title: Lake Norman Realty

Estimate Your Payment
Estimated Payment
$ 5,388.96 per month $5,108.99 Principal & Interest $0.00 Property Tax (data not provided by mls) $279.97 Homeowner's InsuranceChange Payment Information



163 Cleek Drive | MLS# 1226450
This single family home located at 163 Cleek Drive , Summerfield, NC 27358 is currently listed for sale with an asking price of $959,900. This property was built in 2004 and has 4 bedrooms and 3 full and 1 partial baths. Cleek Drive is located in the Greensboro National Golf Club subdivision. Search Greensboro National Golf Club real estate on marlom.lakenormanrealty.com today.