
BEDS4
BATHS2 full 1 partial
SQUARE FEET2,538
MLS#4397710
STATUSActive
PROPERTY TYPEResidential - Single Family
SUBDIVISIONWestmoreland
Property Description
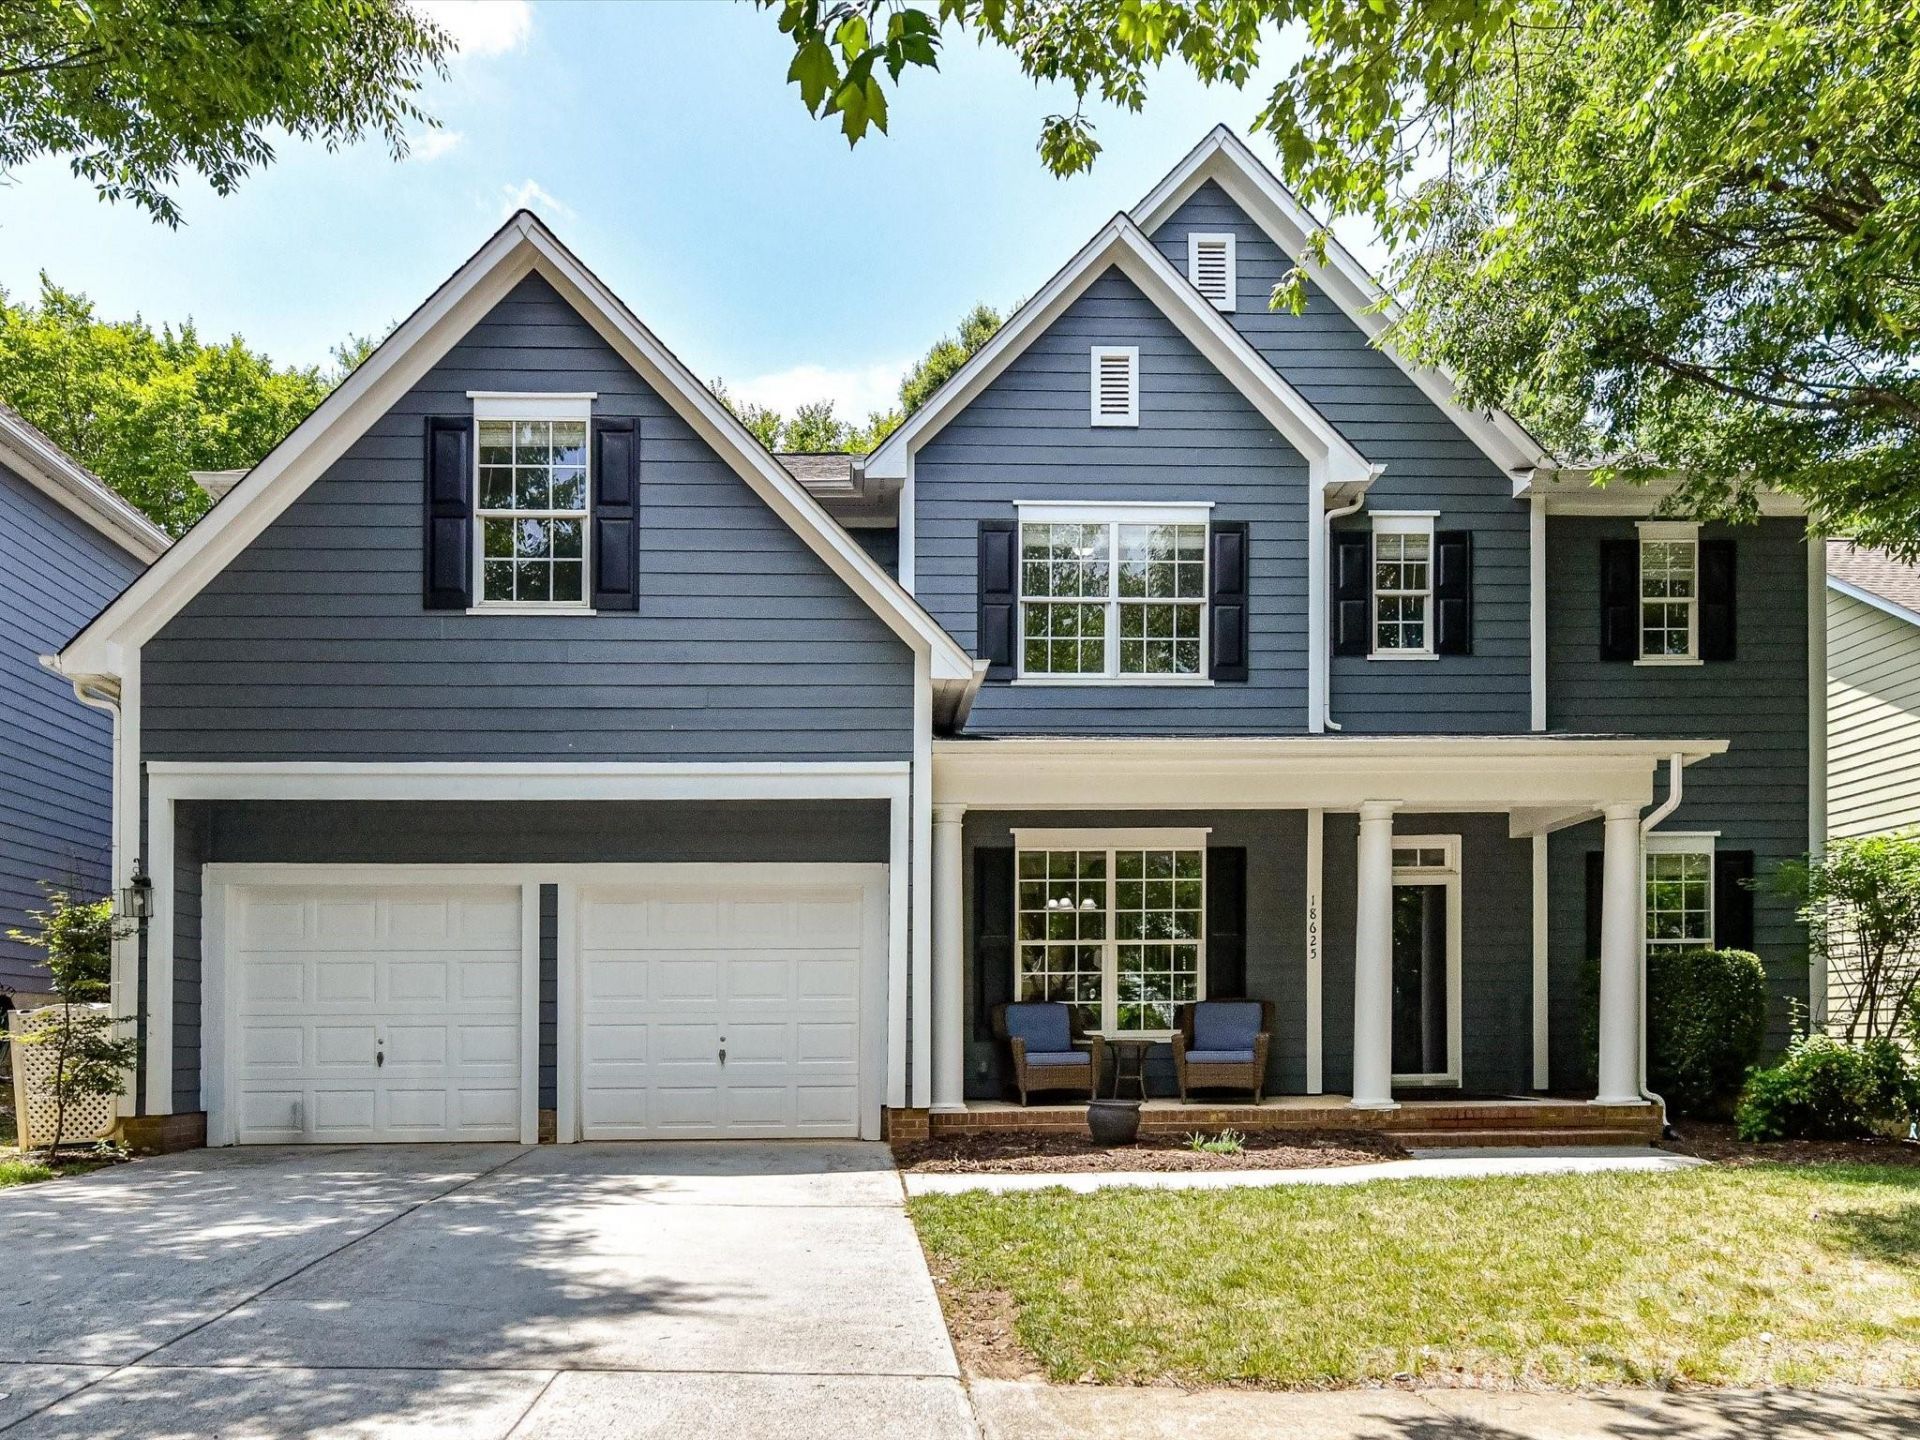
Welcome to this beautifully maintained 4-bedroom, 2.5-bath home offering the perfect blend of comfort, functionality, and outdoor living in the highly desirable Westmoreland community. A welcoming covered front porch leads into a bright, open floor plan featuring durable wood flooring, abundant natural light, and spacious living areas designed for both everyday living and entertaining. The inviting Great Room centers around a cozy fireplace and flows seamlessly into the well-appointed kitchen featuring amble counter space, stainless steel appliances, abundant cabinetry, a pantry, breakfast bar, and sunny dining area overlooking the backyard. A formal dining room provides the perfect setting for gatherings, while a dedicated home office offers a quiet workspace. The spacious primary suite on the upper level serves as a relaxing retreat with a large walk-in closet and spa-inspired ensuite featuring dual vanities, a garden tub, separate tiled shower, and linen storage.Three generously sized secondary bedrooms provide flexibility for family, guests, or hobby space, along with a full hall bath and convenient laundry room. Step outside to enjoy the private, fully fenced backyard featuring a spacious deck ideal for outdoor dining, a fire pit gathering area, mature landscaping, and plenty of room to play or relax. Residents of Westmoreland enjoy exceptional community amenities including a resort-style swimming pool, clubhouse, playground, and direct access to the McDowell Creek Greenway with miles of scenic walking and biking trails. Conveniently located near shopping, dining, top-rated schools, Lake Norman, Birkdale Village, and major commuter routes, this home offers an outstanding combination of location, lifestyle, and everyday convenience.
Property Features
Property Type: Residential - Single Family
Fenced: Yes
Garage: 2 car attached
Heating: Forced Air, Natural Gas
Home Style: Transitional
Lot Size: 0.17 Acres
Year Built: 2003
Amenities
Attic Other
Attic Stairs Pulldown
Breakfast Bar
Built-in Features
Entrance Foyer
Garden Tub
Open Floorplan
Pantry
Storage
Walk-In Closet(s)
Feature Descriptions
Appliances: Dishwasher, Disposal
Community Features: Clubhouse, Outdoor Pool, Playground, Sidewalks, Street Lights, Walking Trails
Days on Site: 21
Exterior: Hardboard Siding
Flooring: Carpet, Laminate
Foundation: Slab
HOA Fee: $500/ Semi-Annually
Laundry: Laundry Room, Upper Level
Lot: Level, Wooded
Parcel#: 005-113-06
Parking: Driveway, Attached Garage, Garage Faces Front
Patio/Porch: Covered, Deck, Front Porch
Security: Smoke Detector(s)
Sewer: Public Sewer
Utilities: Electricity Connected, Natural Gas
Water: City
Local Schools
High School: William Amos Hough
Middle School: Bailey
Elementary School: Cornelius
Listed By / Shown By
Listed By
Agency Name: Keller Williams Lake Norman
Agency Contact: Matt@TheSarverGroup.com
Shown By
Agent Name: Marlo Mikeal
Agent Phone: (704) 200-5523
Agency Title: Lake Norman Realty

Estimate Your Payment
Estimated Payment
$ 3,508.80 per month $3,326.51 Principal & Interest $0.00 Property Tax (data not provided by mls) $182.29 Homeowner's InsuranceChange Payment Information



18625 The Commons Boulevard | MLS# 4397710
This single family home located at 18625 The Commons Boulevard, Cornelius, NC 28031 is currently listed for sale with an asking price of $625,000. This property was built in 2003 and has 4 bedrooms and 2 full and 1 partial baths with 2538 sq. ft. The Commons Boulevard is located in the Westmoreland subdivision. Search Westmoreland real estate on marlom.lakenormanrealty.com today.