
BEDS3
BATHS3 full
MLS#1226793
STATUSActive
PROPERTY TYPEResidential - Single Family
SUBDIVISIONRiverwood
Property Description
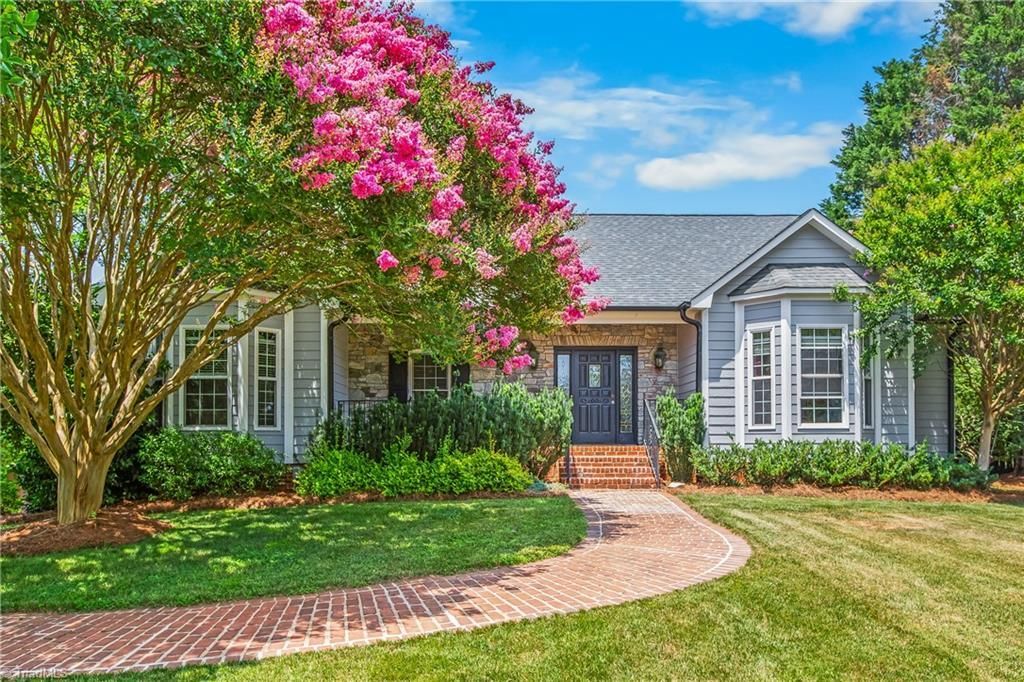
Rare Opportunity in Lewisville! For the first time, this exceptional, one-owner custom home-one of the first that established this neighborhood-is available. Blending timeless design with an entertainer???s paradise, this 3-bed, 3-bath home offers a lifestyle of unmatched luxury at this price point. You are greeted by a commanding living room with soaring ceilings and striking stone fireplace-one of two in the home. Rich hardwood floors guide you through an elegant floor plan, leading to a sunroom wrapped in floor-to-ceiling windows that flood the space with natural light. Transition seamlessly to the outdoors, where a new deck overlooks your private backyard oasis. The lower level offers a flex room with a full bath, game room and wet bar leading out to the custom outdoor kitchen complete with a built-in pizza oven. Just beyond is the pristine pool and pool house with shower and bathroom. For car enthusiasts or hobbyists, the property boasts incredible storage and 4 garage spaces.
Property Features
Property Type: Residential - Single Family
Cooling: Central Air, Heat Pump
Fenced: Yes
Fireplaces: 2
Fuel Type: Natural Gas
Garage: Attached Garage, Detached Garage
Garage: 4 car attached
Heating: Heat Pump, Natural Gas
Home Style: Transitional
Lot Size: 0.78 Acres
Stories: 1.0
Year Built: 1993
Feature Descriptions
Appliance: Microwave, Dishwasher, Exhaust Fan, Free-Standing Range, Range Hood, Gas Water Heater
Attic: Pulldown Stairs
Days on Site: 6
Exterior: Gas Grill, Sprinkler System
Exterior: Brick, Stone, Vinyl Siding
Fireplace: Basement, Living Room
Flooring: Carpet, Tile, Wood
HOA: Yes
HOA Fee: 650
Interior: Ceiling Fan(s), Kitchen Island, Separate Shower, Wet Bar
Lot: Partially Cleared, Sloped
Lot Dimensions: 0.78 acre(s)
Sewer: Septic Tank
Swimming Pool: Yes
Total Rooms: 11
Water: Public
Water Heater: Gas
Listed By / Shown By
Listed By
Agency Name: Howard Hanna Allen Tate - Winston Salem
Shown By
Agent Name: Marlo Mikeal
Agent Phone: (704) 200-5523
Agency Title: Lake Norman Realty

Estimate Your Payment
Estimated Payment
$ 4,631.62 per month $4,391.00 Principal & Interest $0.00 Property Tax (data not provided by mls) $240.63 Homeowner's InsuranceChange Payment Information



217 Riverwood Drive | MLS# 1226793
This single family home located at 217 Riverwood Drive, Lewisville, NC 27023 is currently listed for sale with an asking price of $825,000. This property was built in 1993 and has 3 bedrooms and 3 full baths. Riverwood Drive is located in the Riverwood subdivision. Search Riverwood real estate on marlom.lakenormanrealty.com today.