
BEDS4
BATHS2 full 1 partial
SQUARE FEET1,641
MLS#4387645
STATUSActive
PROPERTY TYPEResidential - Single Family
SUBDIVISIONStoneridge
Property Description
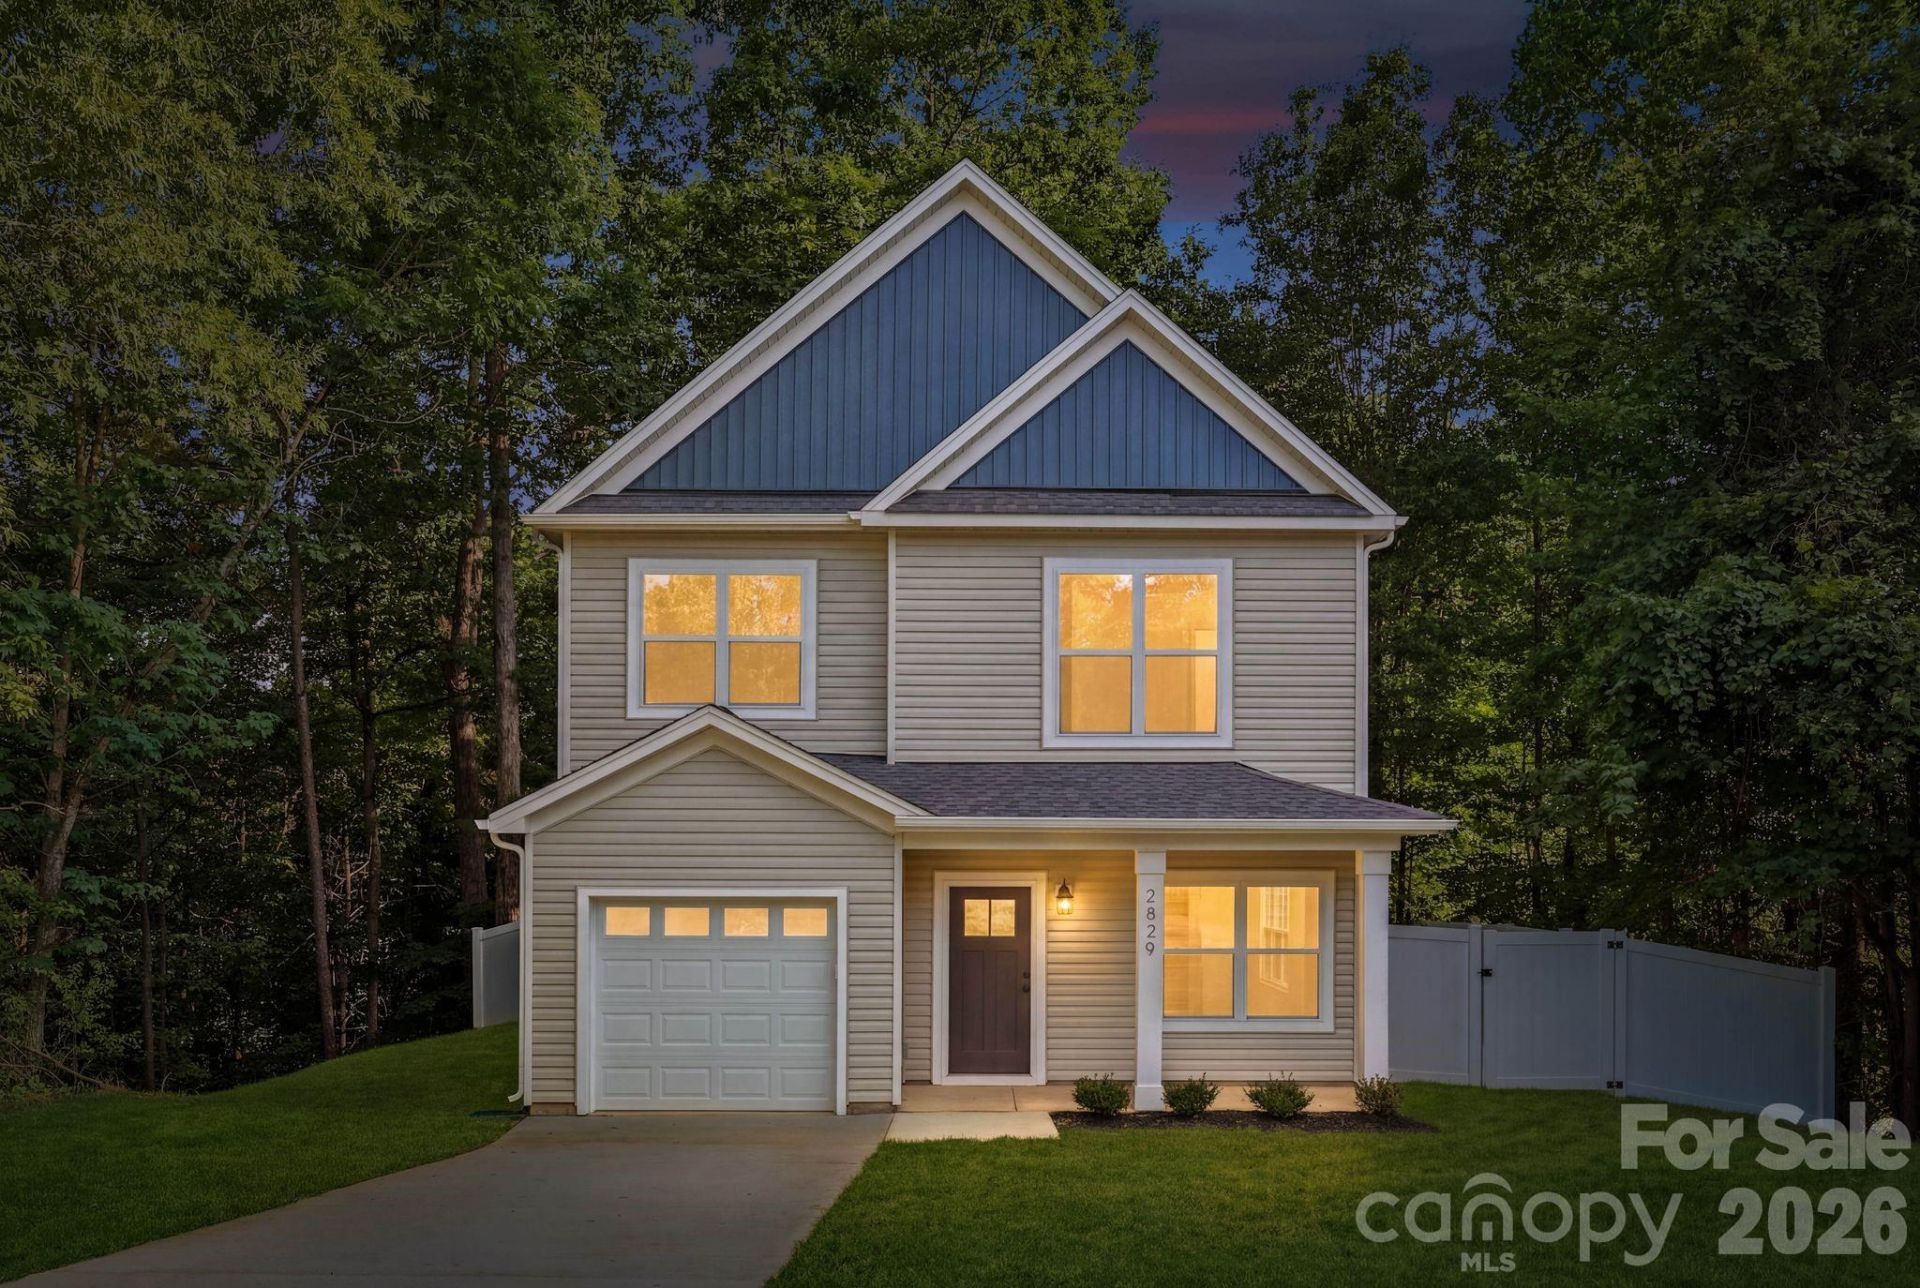
OPEN HOUSES: Friday, 7/17 from 5-6 pm, Saturday, 7/18 from 11-12 pm, & Sunday, 7/19 from 11-12 pm! Tucked against a wooded backdrop this newly constructed home pairs a modern, crisp aesthetic with an easy-living layout, offering 4 bedrooms, 2 bathrooms, and a convenient main-level powder room on a peaceful and private 1/3-acre homesite.The open concept main level is designed for everyday comfort and entertaining, with a spacious living area that flows seamlessly into the dining space and chef-inspired kitchen, plus a flexible space room ideal for a home office or playroom. The kitchen showcases quartz countertops, a herringbone-pattern subway tile backsplash, abundant white shaker cabinetry with sleek black hardware, stainless steel appliances, a generous island with storage, and a deep sink that frames views of the private backyard. Durable vinyl plank flooring runs throughout the main living areas and bathrooms, while plush carpet adds warmth and comfort to the bedrooms.Upstairs, the primary suite feels like a spa retreat with dual sink quartz countertop vanity, modern lighting and hardware, and an oversized shower wrapped in vertically stacked tile for a custom designer look. Three additional secondary bedrooms share a well-appointed guest bathroom featuring dual vanities, a tub/shower combination with tile surround, and cohesive black fixtures for a polished feel. An upper-level laundry room adds everyday convenience close to the bedrooms.Outside, the home is set on a lush 1/3-acre lot with mature trees creating a natural backdrop and a sense of privacy behind the residence. A rear patio extends the living space outdoors, and the full privacy fence defines the yard while providing a secure area for pets, play, or gatherings. With its clean lines, neutral yet stunning finishes, and move-in ready design, this property is an inviting canvas for both quiet nights in and lively weekends with friends.
Property Features
Property Type: Residential - Single Family
Fenced: Yes
Garage: 1 car attached
Heating: Electric, Heat Pump
Home Style: Traditional
Lot Size: 0.31 Acres
Roof Type: Architectural Shingle
Year Built: 2026
Amenities
Kitchen Island
Open Floorplan
Pantry
Walk-In Closet(s)
Feature Descriptions
Appliances: Dishwasher, Disposal, Electric Range, Electric Water Heater, Exhaust Fan, Microwave
Exterior: Vinyl
Flooring: Carpet, Vinyl
Foundation: Slab
Laundry: Laundry Room, Upper Level
Lot: Cul-De-Sac, Sloped, Wooded
Parcel#: 16520219
Parking: Driveway, Attached Garage, Garage Faces Front
Patio/Porch: Covered, Front Porch, Patio
Sewer: Public Sewer
Water: City
Local Schools
High School: Butler
Middle School: Albemarle Road
Elementary School: Piney Grove
Listed By / Shown By
Listed By
Agency Name: EXP Realty LLC Ballantyne
Agency Contact: 980-316-4454
Shown By
Agent Name: Marlo Mikeal
Agent Phone: (704) 200-5523
Agency Title: Lake Norman Realty

Estimate Your Payment
Estimated Payment
$ 2,217.56 per month $2,102.36 Principal & Interest $0.00 Property Tax (data not provided by mls) $115.21 Homeowner's InsuranceChange Payment Information



2829 Overlook Trail | MLS# 4387645
This single family home located at 2829 Overlook Trail, Charlotte, NC 28212 is currently listed for sale with an asking price of $395,000. This property was built in 2026 and has 4 bedrooms and 2 full and 1 partial baths with 1641 sq. ft. Overlook Trail is located in the Stoneridge subdivision. Search Stoneridge real estate on marlom.lakenormanrealty.com today.