
BEDS4
BATHS3 full 1 partial
MLS#1227870
STATUSActive
PROPERTY TYPEResidential - Single Family
SUBDIVISIONWoodberry Park
Property Description
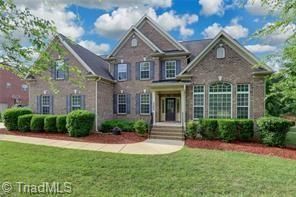
Nestled in highly sought-after Woodberry Park community, this custom-built residence offers exceptional blend of elegance, comfort, location with recent Upgrades New Carpet, Hardwood floor, fresh paint, 2-Tier deck, New roof 2021, new dishwasher 2022. Conveniently located near A&Y Greenway, Bur-Mil Park, I-840, access to premier recreational amenities, tennis/pickleball courts, biking, swimming, driving range, fishing etc. This beauty has arched windows, vaulted ceilings, abundant natural light, crown moulding, massive fireplace, Master bedroom on both levels, fenced backyard, sprinkler system, Spacious Chef's kitchen with granite, double ovens, gas cooktop, fab island plus formal dining, sunroom room, Theatre room, Loft and much more. 16ft atrium great room with 2 story ceiling, massive fireplace. Walk into a massive master bedroom suite with sitting room on main level & huge bathroom. 3 BR and 2 Bath on 2nd level. Schedule your appointment today to see this beauty.
Property Features
Property Type: Residential - Single Family
Cooling: Central Air
Fireplaces: 1
Fuel Type: Natural Gas
Garage: 2 car attached
Garage: Attached Garage
Heating: Forced Air, Natural Gas
Lot Size: 0.81 Acres
Stories: 2.0
Year Built: 2006
Feature Descriptions
Appliance: Oven, Cooktop, Dishwasher, Disposal, Double Oven, Gas Water Heater
Days on Site: 1
Exterior: Garden, Sprinkler System
Exterior: Brick
Fireplace: Gas Log, Den
Flooring: Carpet, Tile, Wood
HOA: Yes
HOA Fee: 500
Interior: Great Room, Ceiling Fan(s), Dead Bolt(s), Soaking Tub, Kitchen Island, Pantry, Separate Shower, Solid Surface Counter
Lot Dimensions: 0.81 acre(s)
Sewer: Public Sewer
Total Rooms: 15
Water: Public
Water Heater: Gas
Local Schools
High School: Northern
Middle School: Northern
Elementary School: Summerfield
Listed By / Shown By
Listed By
Agency Name: TRIAD REALTY XPERTS
Shown By
Agent Name: Marlo Mikeal
Agent Phone: (704) 200-5523
Agency Title: Lake Norman Realty

Estimate Your Payment
Estimated Payment
$ 4,362.15 per month $4,135.52 Principal & Interest $0.00 Property Tax (data not provided by mls) $226.63 Homeowner's InsuranceChange Payment Information



3205 Owls Roost Road | MLS# 1227870
This single family home located at 3205 Owls Roost Road, Greensboro, NC 27410 is currently listed for sale with an asking price of $777,000. This property was built in 2006 and has 4 bedrooms and 3 full and 1 partial baths. Owls Roost Road is located in the Woodberry Park subdivision. Search Woodberry Park real estate on marlom.lakenormanrealty.com today.