
BEDS3
BATHS2 full
MLS#1227606
STATUSPending
PROPERTY TYPEResidential - Single Family
SUBDIVISIONEagle Glen
Property Description
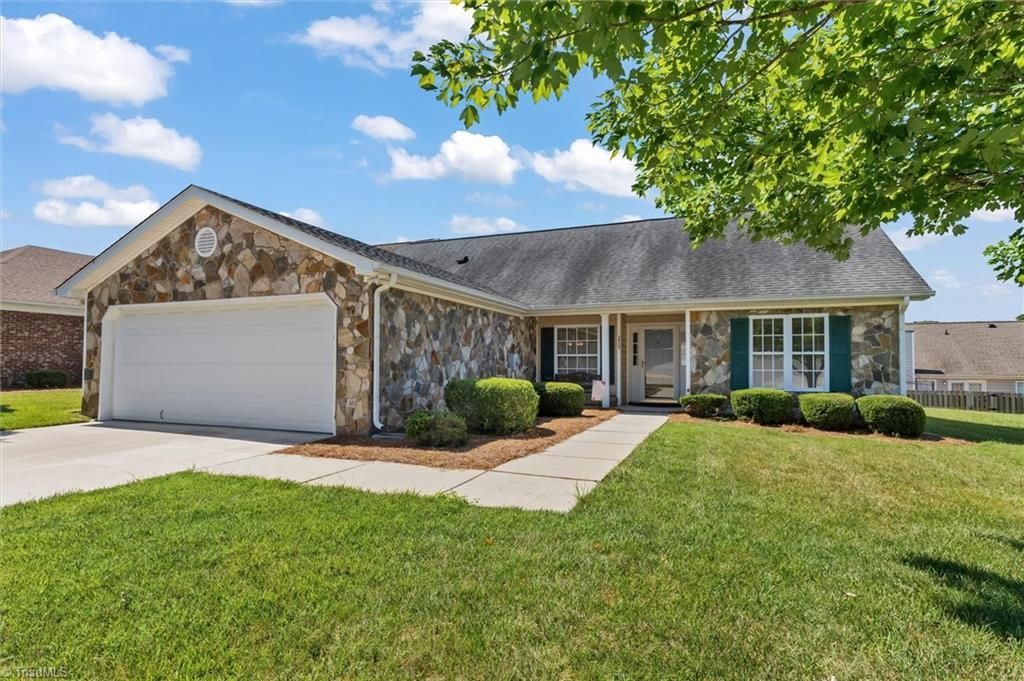
Perfectly situated in the quiet townhome community of Eagle Glen, this end unit 3 BR/2 BATH one level could be your new home. The inviting split bedroom floorplan features a vaulted ceiling, large kitchen, and roomy living & dining areas. The primary suite features double vanities, a soaking tub, separate shower and walk in closet. The kitchen includes an eat in area as well as an island for additional storage. Enjoy the beautiful weather on the large back patio and fenced back yard. The neutral interior makes this a move-in-ready option for you! Low-maintenance stone/vinyl exterior. The two car garage and wide driveway provides ample parking space. This home is located just off Penny Rd, just minutes from the Palladium S/C, High Point University, and all major highways. A wonderful home for empty nesters or downsizers. Schedule your showing today!
Property Features
Property Type: Residential - Single Family
Cooling: Central Air
Fenced: Yes
Fireplaces: 1
Fuel Type: Electric
Garage: 2
Garage: Front Load Garage
Heating: Forced Air, Electric
Home Style: Transitional
Lot Size: 0.08 Acres
Stories: 1.0
Year Built: 2000
Feature Descriptions
Appliance: Microwave, Built-In Range, Built-In Refrigerator, Dishwasher, Electric Water Heater
Attic: Access Only
Days on Site: 2
Energy: Insulated Doors, Insulated Windows
Exterior: Stone, Vinyl Siding
Fireplace: Gas Log, Great Room
Flooring: Carpet, Vinyl
Foundation: Slab
HOA: Yes
HOA Fee: 212
Interior: Ceiling Fan(s), Dead Bolt(s), Kitchen Island
Lot: City Lot, Level
Lot Dimensions: 0.08 acre(s)
Sewer: Public Sewer
Total Rooms: 5
Water: Public
Water Heater: Electric
Listed By / Shown By
Listed By
Agency Name: One Source NC Realty
Agency Contact: joe@onesourcehomesnc.com
Shown By
Agent Name: Marlo Mikeal
Agent Phone: (704) 200-5523
Agency Title: Lake Norman Realty

Estimate Your Payment
Estimated Payment
$ 1,487.73 per month $1,410.44 Principal & Interest $0.00 Property Tax (data not provided by mls) $77.29 Homeowner's InsuranceChange Payment Information



3952 Cobblestone Bend Drive | MLS# 1227606
This single family home located at 3952 Cobblestone Bend Drive, High Point, NC 27265 is currently listed for sale with an asking price of $265,000. This property was built in 2000 and has 3 bedrooms and 2 full baths. Cobblestone Bend Drive is located in the Eagle Glen subdivision. Search Eagle Glen real estate on marlom.lakenormanrealty.com today.