
BEDS3
BATHS2 full 1 partial
MLS#1227624
STATUSActive
PROPERTY TYPEResidential - Single Family
SUBDIVISIONAshley Park
Property Description
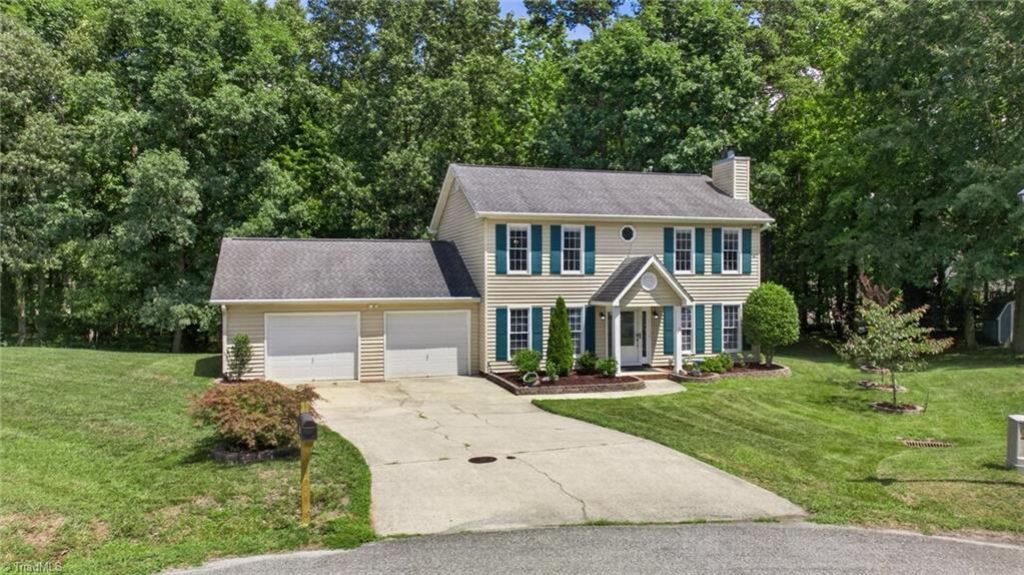
Welcome to this beautifully updated two-story home nestled on a spacious cul-de-sac lot surrounded by mature trees. From the moment you enter, you'll appreciate the thoughtful upgrades, open layout, and high-end finishes throughout. The stunning gourmet kitchen is truly the heart of the home, featuring custom cabinetry, elegant quartz countertops, a built-in electric cooktop, built-in double wall oven, stainless steel appliances, designer lighting, and abundant cabinet and countertop space. Vinyl plank flooring, abundant natural light, and a cozy fireplace. The spacious primary suite offers a beautifully renovated bathroom complete with a custom tiled walk-in shower, double vanity with quartz countertops, and modern fixtures. Generously sized secondary bedrooms. The large deck is the perfect space for relaxing, entertaining, or enjoying peaceful evenings. A two-car attached garage and extended driveway provide ample parking and storage. Move-in ready home is a must see!
Property Features
Property Type: Residential - Single Family
Cooling: Central Air
Fireplaces: 1
Fuel Type: Natural Gas
Garage: Attached Garage
Garage: 2 car attached
Heating: Forced Air, Heat Pump, Natural Gas
Lot Size: 0.38 Acres
Stories: 2.0
Year Built: 1993
Feature Descriptions
Appliance: Oven, Dishwasher, Disposal, Double Oven, Range Hood, Gas Water Heater
Attic: Access Only
Days on Site: 2
Exterior: Vinyl Siding
Fireplace: Living Room
Flooring: Vinyl
Foundation: Slab
Lot: Cul-De-Sac
Lot Dimensions: 0.38 acre(s)
Sewer: Public Sewer
Total Rooms: 6
Water: Public
Water Heater: Gas
Listed By / Shown By
Listed By
Agency Name: ADRIANA REYES REALTY
Shown By
Agent Name: Marlo Mikeal
Agent Phone: (704) 200-5523
Agency Title: Lake Norman Realty

Estimate Your Payment
Estimated Payment
$ 2,133.35 per month $2,022.52 Principal & Interest $0.00 Property Tax (data not provided by mls) $110.83 Homeowner's InsuranceChange Payment Information



4000 Loch Mere Road | MLS# 1227624
This single family home located at 4000 Loch Mere Road , High Point, NC 27265 is currently listed for sale with an asking price of $380,000. This property was built in 1993 and has 3 bedrooms and 2 full and 1 partial baths. Loch Mere Road is located in the Ashley Park subdivision. Search Ashley Park real estate on marlom.lakenormanrealty.com today.