
BEDS4
BATHS3 full 1 partial
MLS#1220445
STATUSActive
PROPERTY TYPEResidential - Single Family
SUBDIVISIONSedgefield Xi
Property Description
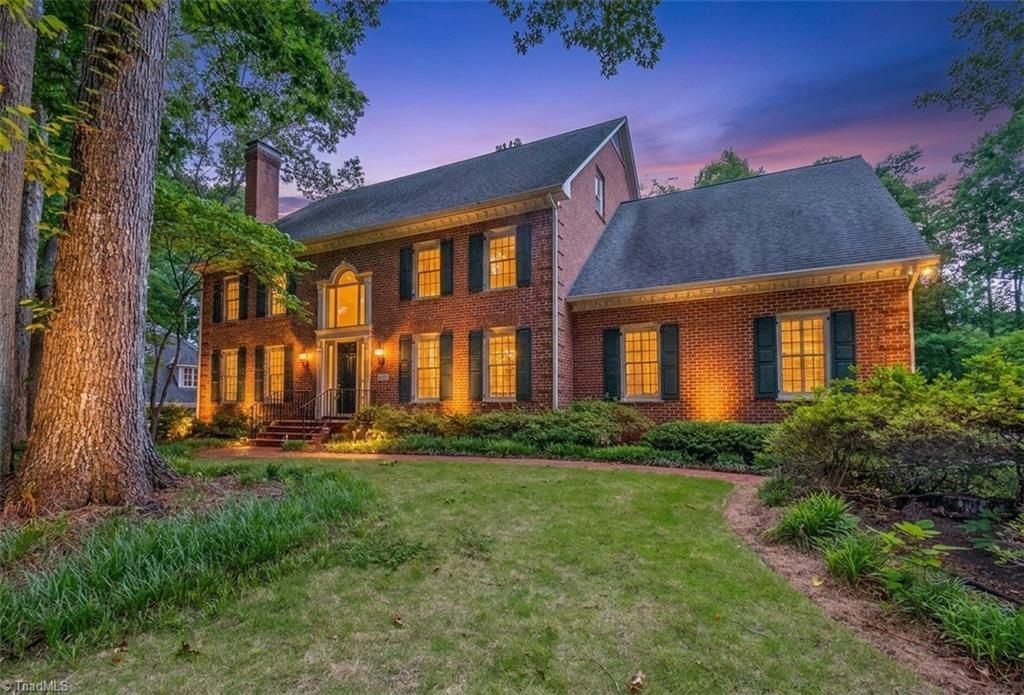
Welcome to this timeless all-brick executive home, perfect blend of elegance & comfort. Lovingly maintained & move-in ready. A grand two-story foyer welcomes you into this beauty. The home boast 4 bdrms/3 full baths, primary could be up or down. Large chef's kitchen, adjoins a breakfast area, overlooking mature landscaped seclusion. Cozy den w/fireplace flanked by built-ins+wet bar, french doors to an inviting brick terrace & wrought iron fenced backyard. Formal LR has glass pane french doors & handsome fireplace. Ample elegant DR off the kitchen truly fits a crowd. UL has a primary bdrm w/spa-like en-suite bath & massive closet, 2 addt'l bdrms w/jack n jill full bath, expansive bonus room w/wet bar, front & rear staircases, office/gym (great flex space). Full walk-up unfinished 3rd floor. 3 car sideload garage + storage + workshop space. Private .72 acre lot @ end of no-thru street make this Sedgefield XI residence a premium location. Minutes from Sedgefield Country Club & Grandover.
Property Features
Property Type: Residential - Single Family
Cooling: Central Air, Multi Units
Fenced: Yes
Fireplaces: 2
Fuel Type: Electric, Natural Gas
Garage: 3 car attached
Garage: Attached Garage, Side Load Garage
Heating: Forced Air, Multiple Systems, Electric, Natural Gas
Home Style: Traditional
Lot Size: 0.72 Acres
Stories: 2.0
Year Built: 1990
Feature Descriptions
Appliance: Microwave, Dishwasher, Double Oven, Gas Cooktop, Range Hood, Gas Water Heater
Attic: Eave Storage, Floored Attic, Permanent Stairs
Days on Site: 50
Exterior: Brick
Fireplace: Den, Living Room
Flooring: Carpet, Tile, Wood
HOA: Yes
HOA Fee: 1075
Interior: Built-in Features, Ceiling Fan(s), Dead Bolt(s), Kitchen Island, Solid Surface Counter, Wet Bar
Lot: Dead End
Lot Dimensions: 0.72 acre(s)
Sewer: Public Sewer
Total Rooms: 11
Water: Public
Water Heater: Gas
Listed By / Shown By
Listed By
Agency Name: Ironwood Homes Realty LLC
Shown By
Agent Name: Marlo Mikeal
Agent Phone: (704) 200-5523
Agency Title: Lake Norman Realty

Estimate Your Payment
Estimated Payment
$ 5,305.31 per month $5,029.69 Principal & Interest $0.00 Property Tax (data not provided by mls) $275.63 Homeowner's InsuranceChange Payment Information



4210 Brambletye Drive | MLS# 1220445
This single family home located at 4210 Brambletye Drive, Greensboro, NC 27407 is currently listed for sale with an asking price of $945,000. This property was built in 1990 and has 4 bedrooms and 3 full and 1 partial baths. Brambletye Drive is located in the Sedgefield Xi subdivision. Search Sedgefield Xi real estate on marlom.lakenormanrealty.com today.