
BEDS3
BATHS2 full 1 partial
MLS#1226973
STATUSActive
PROPERTY TYPEResidential - Single Family
SUBDIVISIONPinewood
Property Description
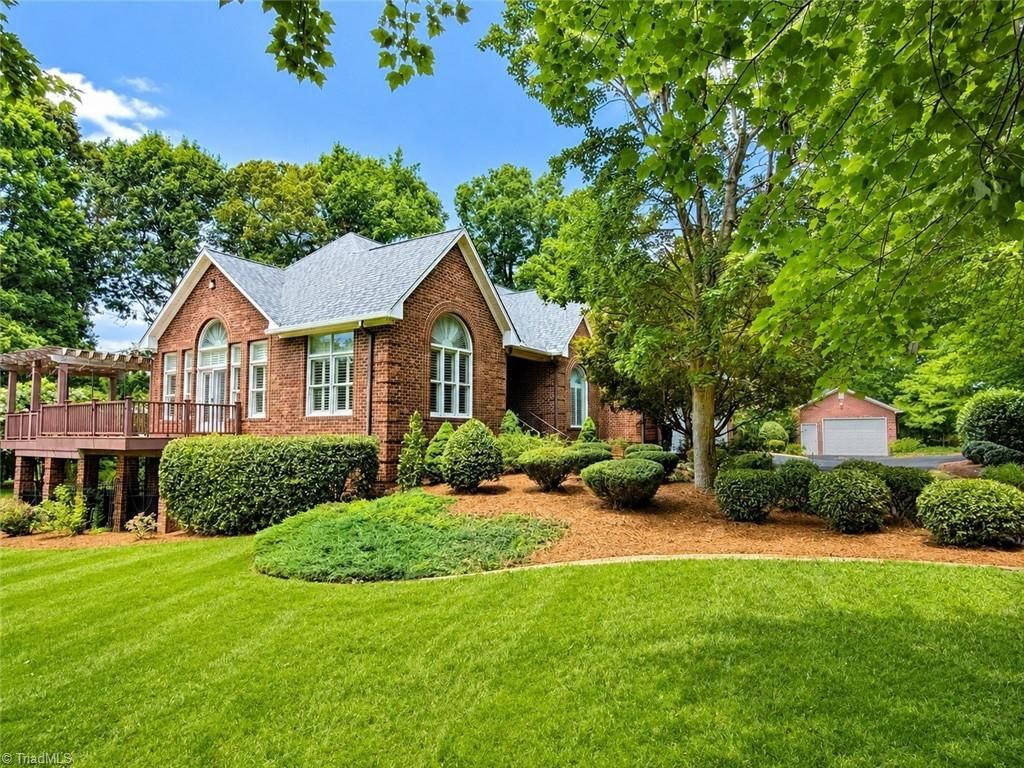
Extraordinary custom-built, one-owner estate overlooking the 12th hole of Pinewood Country Club! Situated on a beautifully landscaped double lot, this exceptional home features 3 bedrooms, 2.5 baths, soaring 10' ceilings, hardwood floors, custom moldings, and a stunning kitchen with vaulted ceilings, floor-to-ceiling windows, granite countertops, abundant cabinetry, island, and breakfast bar. The luxurious primary suite offers dual walk-in closets and a spa-inspired bath. The finished walkout basement includes a second kitchen, spacious living area with fireplace, wet bar, 2 additional bedrooms, Jack-and-Jill bath, flex room, and a heated/cooled indoor swim spa. Enjoy golf course views from the expansive deck. Additional features include a 3-car attached garage, lower-level garage, detached workshop, private well for irrigation, whole-house Generac generator, plantation shutters, security system, circular drive, and exceptional craftsmanship throughout. A truly one of-a kind property!
Property Features
Property Type: Residential - Single Family
Cooling: Central Air
Fireplaces: 2
Fuel Type: Electric
Garage: 5 car attached
Garage: Attached Garage, Basement Garage, Detached Garage
Heating: Fireplace(s), Forced Air, Electric
Home Style: Traditional
Lot Size: 1.29 Acres
Stories: 1.0
Year Built: 1993
Feature Descriptions
Appliance: Electric Water Heater
Attic: Pulldown Stairs
Days on Site: 5
Energy: Generator, Generator Auto Start
Exterior: Sprinkler System
Exterior: Brick
Fireplace: Gas Log, Basement, Living Room
Flooring: Tile, Wood
Interior: Arched Doorways, Dead Bolt(s), Kitchen Island, Vaulted Ceiling(s)
Lot: On Golf Course
Lot Dimensions: 1.29 acre(s)
Sewer: Septic Tank
Total Rooms: 12
Water: Public, Well
Water Heater: Electric
Listed By / Shown By
Listed By
Agency Name: RE/MAX Central Realty
Agency Contact: 336-626-5600
Shown By
Agent Name: Marlo Mikeal
Agent Phone: (704) 200-5523
Agency Title: Lake Norman Realty

Estimate Your Payment
Estimated Payment
$ 5,136.89 per month $4,870.01 Principal & Interest $0.00 Property Tax (data not provided by mls) $266.88 Homeowner's InsuranceChange Payment Information



527 Nassau Trail | MLS# 1226973
This single family home located at 527 Nassau Trail , Asheboro, NC 27205 is currently listed for sale with an asking price of $915,000. This property was built in 1993 and has 3 bedrooms and 2 full and 1 partial baths. Nassau Trail is located in the Pinewood subdivision. Search Pinewood real estate on marlom.lakenormanrealty.com today.