
BEDS4
BATHS3 full
MLS#1227719
STATUSActive
PROPERTY TYPEResidential - Single Family
SUBDIVISIONSteeple Ridge
Property Description
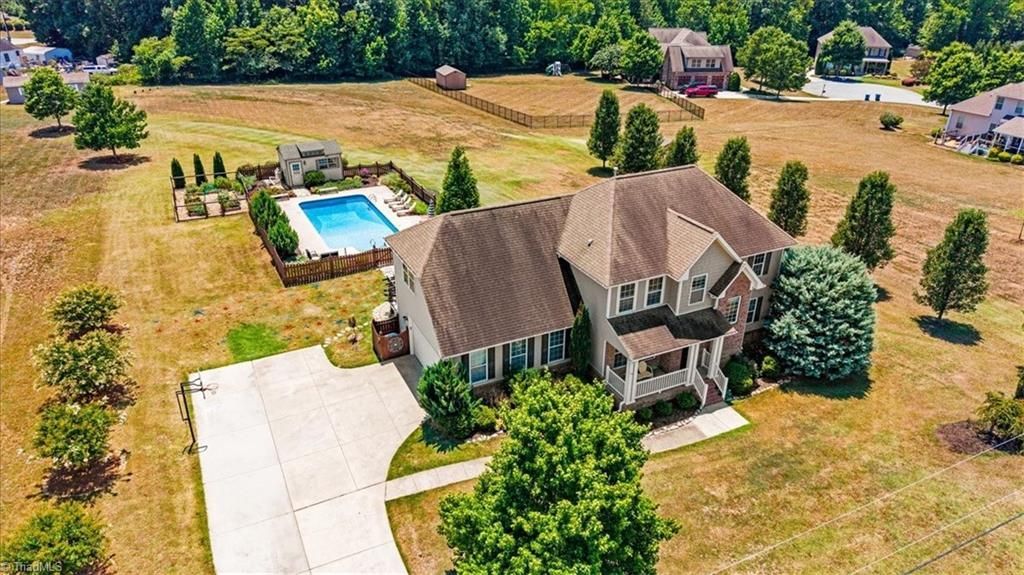
Your own backyard oasis awaits! Situated on a spacious 1.5 acre lot in Summerfield, this 4 bedroom, 3 bath home offers it all! Cool off in the in-ground saltwater pool, entertain on the expansive outdoor living spaces and enjoy the garden area you've dreamed of! Great open floor plan featuring sunroom, spacious kitchen and main level bedroom and full bath, perfect for multigenerational living! Three additional bedrooms upstairs, flex loft space, perfect for a home office and large bonus room! All of this in a peaceful setting with generous space between homes, and a covered front porch with views of horses grazing across the street. Amazing charm with a country feel, all while being close to all Summerfield and Greensboro has to offer! Seller offering 1-year American Home Shield Warranty!
Property Features
Property Type: Residential - Single Family
Cooling: Central Air
Fenced: Yes
Fireplaces: 1
Fuel Type: Electric
Garage: 2 car attached
Garage: Attached Garage
Heating: Forced Air, Heat Pump, Electric
Lot Size: 1.52 Acres
Stories: 2.0
Year Built: 2010
Feature Descriptions
Appliance: Microwave, Dishwasher, Gas Cooktop, Free-Standing Range, Gas Water Heater
Exterior: Garden
Exterior: Brick, Vinyl Siding
Fireplace: Gas Log, Living Room
Flooring: Carpet, Laminate, Tile
HOA: Yes
HOA Fee: 55
Interior: Ceiling Fan(s), Dead Bolt(s), Soaking Tub, Kitchen Island, Pantry, Separate Shower
Lot Dimensions: 1.52 acre(s)
Sewer: Septic Tank
Swimming Pool: Yes
Total Rooms: 10
Water: Well
Water Heater: Gas
Local Schools
High School: Northwest
Middle School: Northwest Guilford
Elementary School: Pearce
Listed By / Shown By
Listed By
Agency Name: RE/MAX Realty Consultants
Shown By
Agent Name: Marlo Mikeal
Agent Phone: (704) 200-5523
Agency Title: Lake Norman Realty

Estimate Your Payment
Estimated Payment
$ 3,087.19 per month $2,926.80 Principal & Interest $0.00 Property Tax (data not provided by mls) $160.39 Homeowner's InsuranceChange Payment Information



5811 Stanley Huff Road | MLS# 1227719
This single family home located at 5811 Stanley Huff Road, Summerfield, NC 27358 is currently listed for sale with an asking price of $549,900. This property was built in 2010 and has 4 bedrooms and 3 full baths. Stanley Huff Road is located in the Steeple Ridge subdivision. Search Steeple Ridge real estate on marlom.lakenormanrealty.com today.