
BEDS4
BATHS3 full
MLS#1227413
STATUSActive
PROPERTY TYPEResidential - Single Family
SUBDIVISIONJacobs Way
Property Description
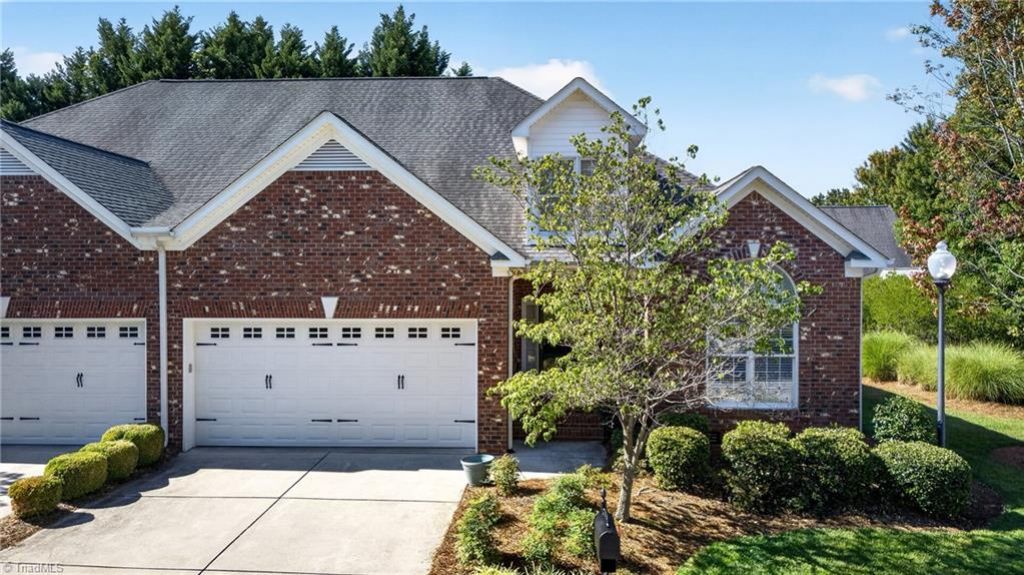
Experience refined, low-maintenance living in this elegant all-brick 4BR/3BA home in Lake Jeanetteâ??s quaint & beautiful Jacobs Way neighborhood. Designed for MAIN-LEVEL LIVING, the home blends sophistication, comfort, and timeless style. The main level welcomes you into an inviting living area w/ 9ft ceilings throughout, gas fireplace and access to a private patio. The upscale eat-in kitchen offers granite countertops, tile backsplash, pantry, and convenient access to the laundry room and attached garage. Downstairs also offers spacious primary suite w/ a spa-inspired bath, jetted tub, separate shower, & generous closet space, plus two additional bedrooms and a full bath. UPSTAIRS, a private 4th bedroom/bonus room w/ full bath is ideal for guests, hobbies, or home office. Two expansive walk-in attic areas offer exceptional storage and potential for future finished space, even a 5th bedroom! Convenient to everything you need- this home is truly for a carefree lifestyle!
Property Features
Property Type: Residential - Single Family
Cooling: Central Air
Fireplaces: 1
Fuel Type: Natural Gas
Garage: Front Load Garage
Garage: 2
Heating: Forced Air, Natural Gas
Lot Size: 0.06 Acres
Stories: 2.0
Year Built: 2006
Feature Descriptions
Appliance: Dishwasher, Disposal, Gas Cooktop, Ice Maker, Free-Standing Range, Gas Water Heater
Attic: Floored Attic, Walk in Attic
Days on Site: 1
Exterior: Brick
Fireplace: Gas Log, Living Room
Flooring: Carpet, Tile, Wood
HOA: Yes
HOA Fee: 430
Interior: Ceiling Fan(s), Dead Bolt(s), Pantry, Separate Shower, Solid Surface Counter
Lot: City Lot, Corner Lot
Lot Dimensions: 0.06 acre(s)
Sewer: Public Sewer
Total Rooms: 10
Water: Public
Water Heater: Gas
Local Schools
High School: Page
Middle School: Mendenhall
Elementary School: Jesse Wharton
Listed By / Shown By
Listed By
Agency Name: RE/MAX Revolution
Shown By
Agent Name: Marlo Mikeal
Agent Phone: (704) 200-5523
Agency Title: Lake Norman Realty

Estimate Your Payment
Estimated Payment
$ 2,526.34 per month $2,395.09 Principal & Interest $0.00 Property Tax (data not provided by mls) $131.25 Homeowner's InsuranceChange Payment Information



6 Jacobs Way | MLS# 1227413
This single family home located at 6 Jacobs Way , Greensboro, NC 27455 is currently listed for sale with an asking price of $450,000. This property was built in 2006 and has 4 bedrooms and 3 full baths. Jacobs Way is located in the Jacobs Way subdivision. Search Jacobs Way real estate on marlom.lakenormanrealty.com today.