
BEDS3
BATHS3 full
MLS#1227506
STATUSActive
PROPERTY TYPEResidential - Single Family
SUBDIVISIONHickory Hollow
Property Description
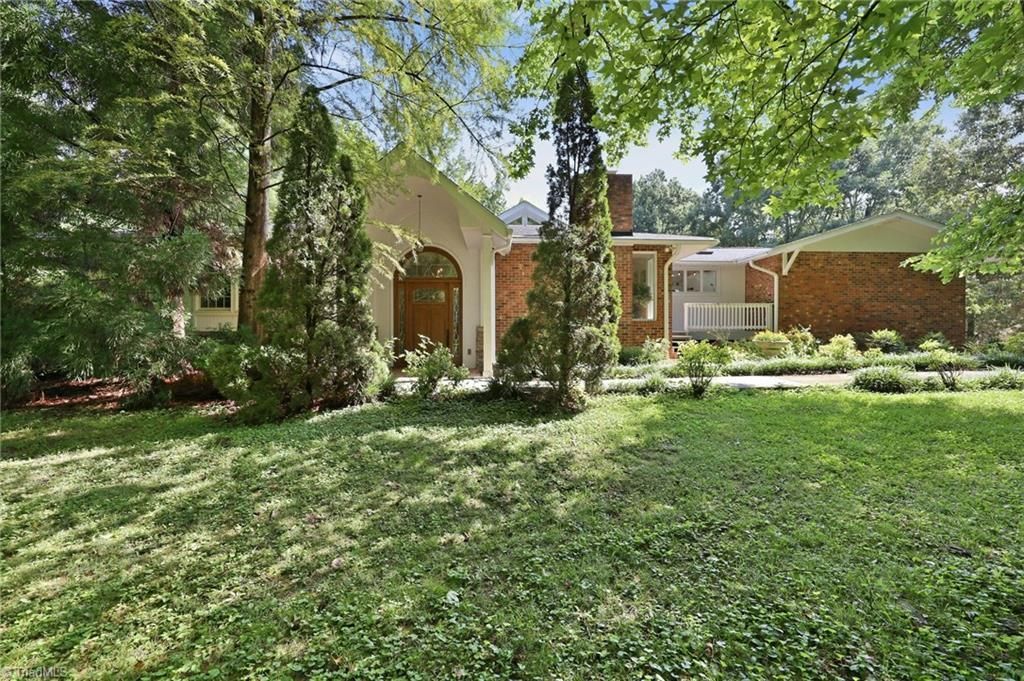
EXCEPTIONAL home tucked in a peaceful Jamestown neighborhood on 1+ acres! The oversized mahogany front door greets you and leads to an inviting split-foyer entry. The custom stairway opens to a stunning great room featuring a wall of windows, vaulted tongue and groove ceiling with wood beams, and a fieldstone gas fireplace. Chef???s kitchen offers Viking appliances, hidden walk-in pantry, skylights, and granite counters. Beautiful hardwood floors on the main level, which includes a spacious dining room, primary suite, second bedroom and bath, and large laundry room. The lower level features a third bedroom and bath with walk-in closet, large den with gas fireplace, an expansive recreation room, all with durable LVP flooring. Enjoy the private backyard, an abundance of storage, plus a large deck and brick patio. Whole-house generator, low county taxes, and a convenient location minutes from Downtown Jamestown. New Roof 2026, Newer HVAC. Pool Table Remains Heated and cooled workshop area.
Property Features
Property Type: Residential - Single Family
Cooling: Central Air
Fireplaces: 2
Fuel Type: Electric, Propane Gas
Garage: Attached Carport
Garage: 2
Heating: Baseboard, Forced Air, Electric, Propane
Home Style: Split Level
Lot Size: 1.27 Acres
Year Built: 1974
Feature Descriptions
Appliance: Oven, Dishwasher, Double Oven, Gas Cooktop, Gas Water Heater
Days on Site: 3
Exterior: Brick, Wood Siding
Fireplace: Gas Log, Den, Great Room
Flooring: Carpet, Tile, Vinyl, Wood
Interior: Great Room, Built-in Features, Ceiling Fan(s), Dead Bolt(s), Kitchen Island, Pantry, See Remarks, Solid Surface Counter, Vaulted Ceiling(s)
Lot: Partially Wooded, Secluded
Lot Dimensions: 1.27 acre(s)
Sewer: Septic Tank
Total Rooms: 11
Water: Well
Water Heater: Gas
Wooded: Yes
Local Schools
High School: Ragsdale
Middle School: Jamestown
Elementary School: Pilot
Listed By / Shown By
Listed By
Agency Name: eXp Realty
Shown By
Agent Name: Marlo Mikeal
Agent Phone: (704) 200-5523
Agency Title: Lake Norman Realty

Estimate Your Payment
Estimated Payment
$ 3,480.17 per month $3,299.37 Principal & Interest $0.00 Property Tax (data not provided by mls) $180.80 Homeowner's InsuranceChange Payment Information



6312 Hickory Hollow Road | MLS# 1227506
This single family home located at 6312 Hickory Hollow Road, Jamestown, NC 27282 is currently listed for sale with an asking price of $619,900. This property was built in 1974 and has 3 bedrooms and 3 full baths. Hickory Hollow Road is located in the Hickory Hollow subdivision. Search Hickory Hollow real estate on marlom.lakenormanrealty.com today.