
BEDS3
BATHS3 full
MLS#1227540
STATUSActive
PROPERTY TYPEResidential - Single Family
SUBDIVISIONWest Salem
Property Description
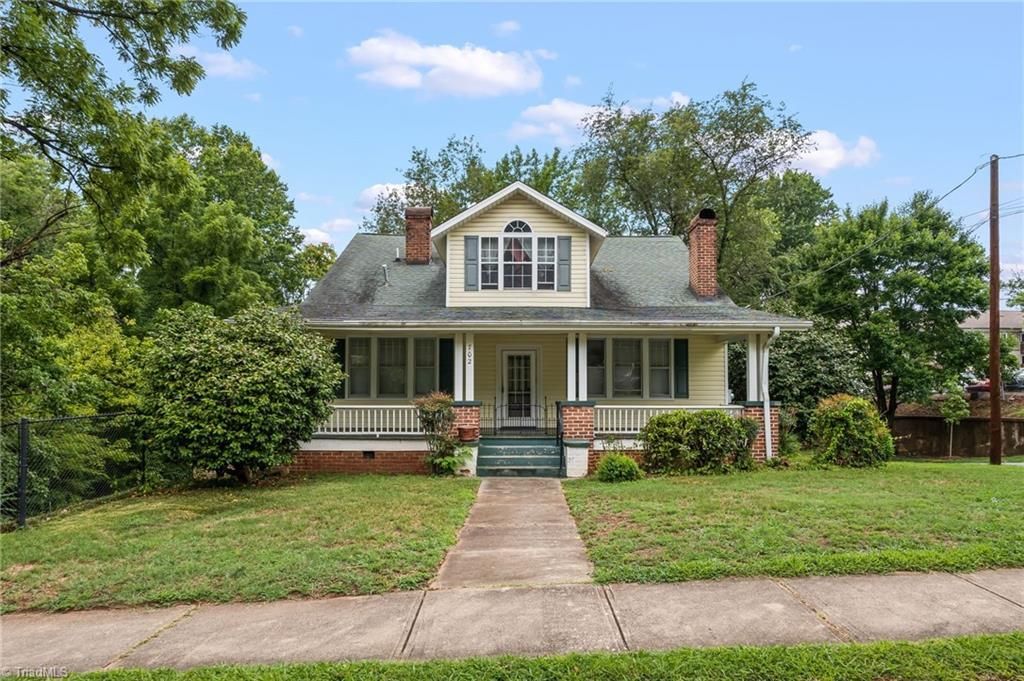
Unique West Salem Craftsman hitting the MLS for the first time. This long time home has several living spaces but is being sold as a single family home. Over the years, family and friends used different portions as small apartments but it was not permanently divided. The tax record shows 2 bedrooms and 1 bath, but there are 3 full bathrooms and 3 bedrooms. The upper level was outfitted as a studio apartment w/ a full kitchen, living room w/built ins, open bedroom, laundry, walk in closet, & bathroom w/ tiled shower & spa tub. The main level has multiple rooms including a small kitchen & original bathroom on the left side & the original kitchen w/ added bathroom on the back right side. Features include: Built ins, covered front porch, screened back porch, original kitchen sink, oversized .52 acre lot w/ 29'x26' Metal building on a concrete slab, fenced yard, & massive partially finished basement which was once the hub of entertainment! A Must See! Home Sold As Is. No AC. See Agent Only
Property Features
Property Type: Residential - Single Family
Cooling: Window Unit(s)
Fenced: Yes
Fireplaces: 2
Fuel Type: Electric, Natural Gas
Garage: 3
Garage: Detached Carport, Detached Garage
Heating: Baseboard, Forced Air, Multiple Systems, Electric, Nat
Home Style: Traditional
Lot Size: 0.52 Acres
Stories: 1.5
Year Built: 1927
Feature Descriptions
Appliance: Free-Standing Range, Gas Water Heater
Attic: No Access
Days on Site: 1
Energy: Insulated Doors, Storm Doors, Storm Windows
Exterior: Balcony
Exterior: Brick, Vinyl Siding
Fireplace: Living Room, Primary Bedroom
Flooring: Tile, Vinyl, Wood
Interior: Arched Doorways, Built-in Features, Ceiling Fan(s), Dead Bolt(s), Separate Shower, Vaulted Ceiling(s)
Lot: City Lot, Corner Lot, Level, Subdivided, Sloped
Lot Dimensions: 0.52 acre(s)
Sewer: Public Sewer
Total Rooms: 11
Water: Public
Water Heater: Gas
Local Schools
High School: Parkland
Middle School: Flat Rock
Elementary School: Diggs-Latham
Listed By / Shown By
Listed By
Agency Name: Keller Williams Realty Elite
Shown By
Agent Name: Marlo Mikeal
Agent Phone: (704) 200-5523
Agency Title: Lake Norman Realty

Estimate Your Payment
Estimated Payment
$ 1,993.00 per month $1,889.46 Principal & Interest $0.00 Property Tax (data not provided by mls) $103.54 Homeowner's InsuranceChange Payment Information



702 Granville Drive Sw | MLS# 1227540
This single family home located at 702 Granville Drive Sw, Winston-Salem, NC 27101 is currently listed for sale with an asking price of $355,000. This property was built in 1927 and has 3 bedrooms and 3 full baths. Granville Drive Sw is located in the West Salem subdivision. Search West Salem real estate on marlom.lakenormanrealty.com today.