
BEDS3
BATHS4 full 1 partial
MLS#1227604
STATUSActive
PROPERTY TYPEResidential - Single Family
Property Description
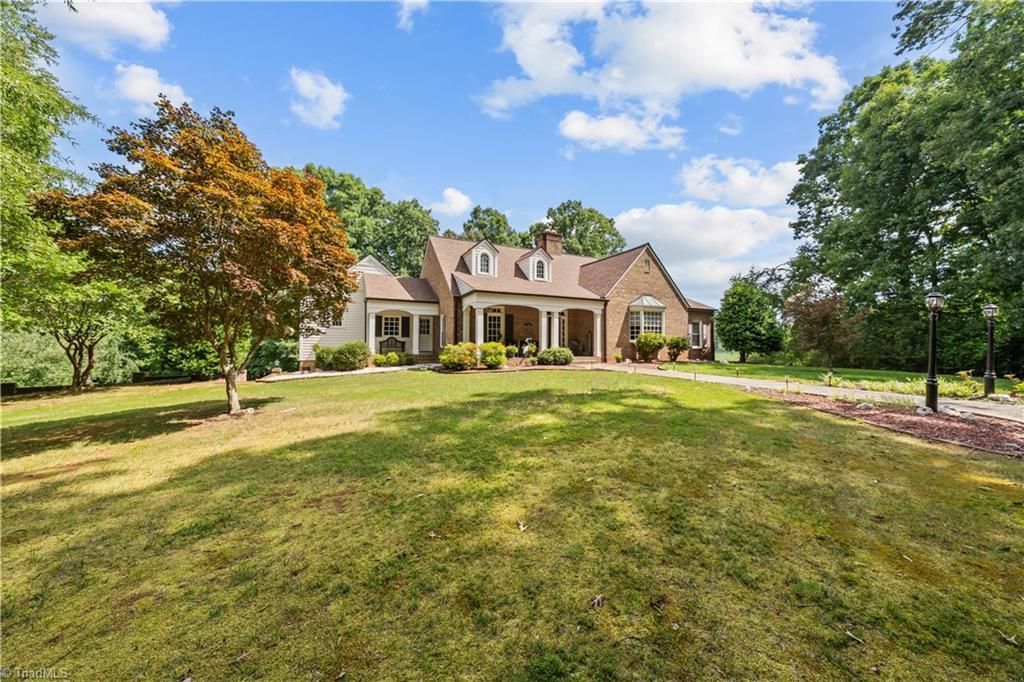
Gracious Living at its best! Large home with more than ample space for living and entertaining. 2 Bedrooms on the main level with en suite baths, plus a hall half bath, forrmal dining room, wood paneled office with bay window, large living room with fireplace (gas Logs included) and deck access, great kitchen with plenty of prep space, sunroom with deck access, family room, back foyer for family and friends entry with walk in Pantry, Launrdy room and lower lever garage space. From the family room, there is an upstairs bedroom and bath. From the foyer, stairs lead up to a craft room (with walk-in attic access) and down to the basement, where there is a full bath, a game room with terrace access, and tons of unfinished space for future development. Also, on the lower level, there is a workshop and the utility area for all the HVAC components. Plus MUCH MUCH More.
Property Features
Property Type: Residential - Single Family
Cooling: Central Air
Fireplaces: 2
Fuel Type: Electric
Garage: Attached Garage
Garage: 2 car attached
Heating: Heat Pump, Electric
Lot Size: 20.40 Acres
Stories: 1.0
Year Built: 1994
Feature Descriptions
Appliance: Cooktop, Dishwasher, Exhaust Fan, Electric Water Heater
Attic: Partially Floored, Walk in Attic
Days on Site: 2
Exterior: Brick, Vinyl Siding, Wood Siding
Fireplace: Gas Log, Great Room, Living Room
Flooring: Tile, Wood
Interior: Built-in Features, Ceiling Fan(s), Kitchen Island, Pantry
Lot: Partially Wooded, Sloped
Lot Dimensions: 20.40 acre(s)
Sewer: Septic Tank
Total Rooms: 11
Water: Public
Water Heater: Electric
Wooded: Yes
Local Schools
High School: South Davidson
Middle School: South Davidson
Elementary School: Denton
Listed By / Shown By
Listed By
Agency Name: Uwharrie Real Estate
Shown By
Agent Name: Marlo Mikeal
Agent Phone: (704) 200-5523
Agency Title: Lake Norman Realty

Estimate Your Payment
Estimated Payment
$ 6,063.21 per month $5,748.21 Principal & Interest $0.00 Property Tax (data not provided by mls) $315.00 Homeowner's InsuranceChange Payment Information



881 Handy Road | MLS# 1227604
This single family home located at 881 Handy Road, Denton, NC 27239 is currently listed for sale with an asking price of $1,080,000. This property was built in 1994 and has 3 bedrooms and 4 full and 1 partial baths. Search Denton real estate on marlom.lakenormanrealty.com today.