
BEDS1
BATHS2 full 1 partial
SQUARE FEET1,517
MLS#4399628
STATUSActive
PROPERTY TYPEResidential - Condominium
SUBDIVISIONDiamond Ridge Condominiums
Property Description
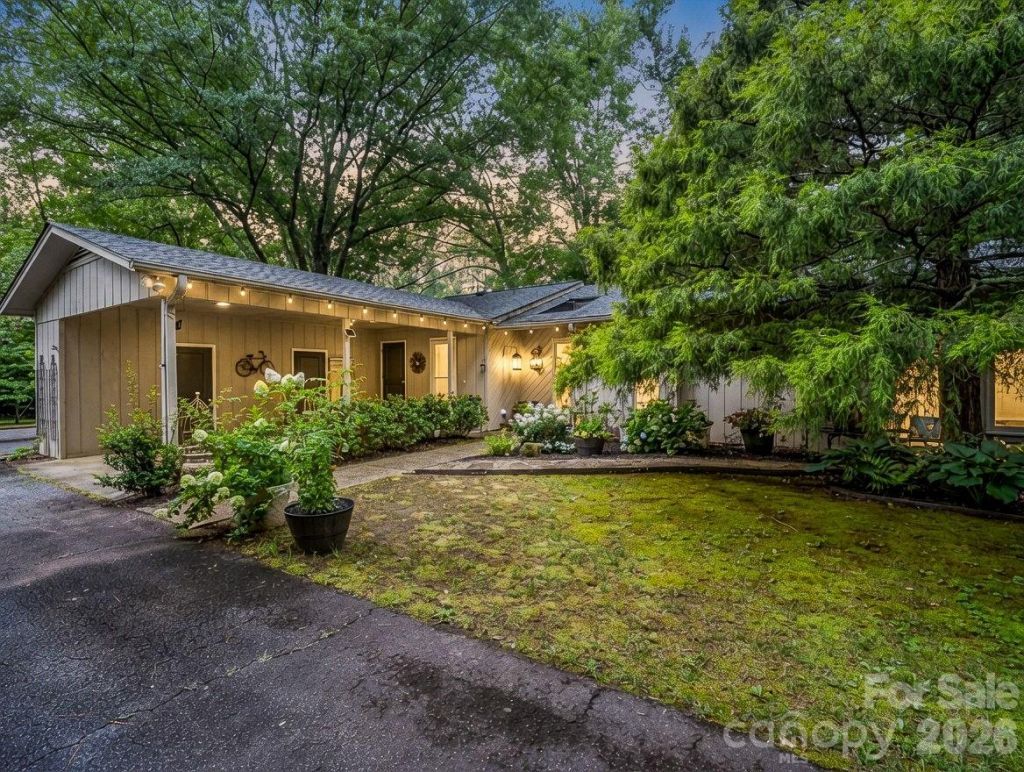
Imagine coming home to a peaceful retreat where comfort, style, and effortless living come together. This beautifully maintained, move-in ready condo welcomes you with an abundance of natural light and an inviting open floor plan designed for both everyday living and entertaining. Rich engineered hardwood flooring flows throughout the main living areas, complemented by elegant crown molding, updated baseboards, and smooth ceilings that create a timeless, refined feel. A spacious foyer with a convenient powder room leads into the warm and welcoming living and dining area, where a cozy gas-log fireplace, custom built-in shelving, and picturesque views of the park-like grounds create the perfect setting to relax and unwind. The heart of the home is the stunning kitchen, completely renovated down to the studs and thoughtfully redesigned with updated cabinetry, stylish finishes, durable vinyl flooring, a pantry, and a conveniently located laundry area. Whether preparing a quiet meal or hosting family and friends, this space is both beautiful and functional. The spacious primary suite offers generous closet space and an updated private bath, creating a peaceful sanctuary at the end of the day. An adjoining flex room with its own private ensuite bath offers incredible versatility to fit your lifestyle. Whether you envision a home office, fitness room, hobby space, media room, guest retreat, or occasional sleeping area, this flexible space adapts to your needs while providing the comfort and privacy of an attached full bath. The ensuite bath has been tastefully updated with a new vanity, toilet, and shower door, and the flex room enjoys direct access to a bright sunroom overlooking a serene wooded backdrop. Step outside to your private sundeck and enjoy your morning coffee surrounded by nature or spend the evening relaxing in the tranquil setting. A one-car carport with abundant storage adds everyday convenience, while the association maintains the front gardens and exterior landscaping, allowing you to spend more time enjoying life and less time on maintenance. With quality updates throughout, exceptional flexible living space, and a peaceful setting that feels like a private retreat, this inviting condo offers the perfect blend of comfort, convenience, and low-maintenance living. Come experience the lifestyle you've been looking for and schedule your private showing today.
Property Features
Property Type: Residential - Condominium
Heating: Heat Pump
Home Style: Traditional
Roof Type: Composition
Year Built: 1984
Amenities
Built-in Features
Garden Tub
Open Floorplan
Pantry
Feature Descriptions
Appliances: Dishwasher, Electric Cooktop, Electric Oven, Refrigerator, Washer/Dryer
Days on Site: 15
Exterior: Wood
Fireplace: Gas Log, Living Room
Flooring: Carpet, Vinyl, Wood
Foundation: Crawl Space
HOA Fee: $350/ Monthly
Laundry: Mud Room, Laundry Room, Main Level
Lot: Level, Wooded
Other Equipment: Fuel Tank - Leased
Parcel#: P47-280-B01
Parking: Attached Carport
Patio/Porch: Deck, Front Porch
Security: Smoke Detector(s)
Sewer: Septic Installed, Shared Septic
Utilities: Electricity Connected
Water: Shared Well, Well
Window Features: Skylight(s)
Local Schools
High School: Polk
Middle School: Polk
Elementary School: Tryon
Listed By / Shown By
Listed By
Agency Name: Coldwell Banker Advantage
Agency Contact: cheryl@cbawest.com
Shown By
Agent Name: Marlo Mikeal
Agent Phone: (704) 200-5523
Agency Title: Lake Norman Realty

Estimate Your Payment
Estimated Payment
$ 1,863.88 per month $1,767.04 Principal & Interest $0.00 Property Tax (data not provided by mls) $96.83 Homeowner's InsuranceChange Payment Information



91 Diamond Ridge Lane | MLS# 4399628
This condo located at 91 Diamond Ridge Lane, Columbus, NC 28722 is currently listed for sale with an asking price of $332,000. This property was built in 1984 and has 1 bedrooms and 2 full and 1 partial baths with 1517 sq. ft. Diamond Ridge Lane is located in the Diamond Ridge Condominiums subdivision. Search Diamond Ridge Condominiums real estate on marlom.lakenormanrealty.com today.