
BEDS4
BATHS4 full
MLS#1210596
STATUSActive
PROPERTY TYPEResidential - Single Family
SUBDIVISIONJacobs Way
Property Description
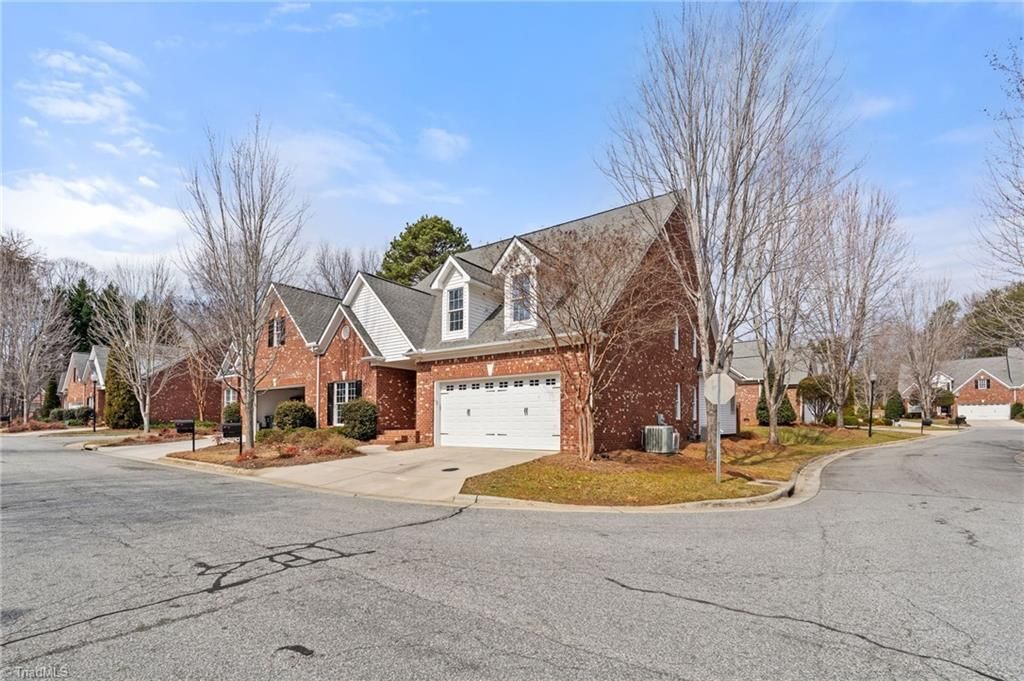
Step into a one-of-a-kind home that blends metropolitan style with contemporary comfort. Inspired by the energy & artistry of New York, this home features distinctive architectural elements/artistic touches throughout. A dramatic underlit floating staircase with sleek stainless steel railings creates a striking centerpiece. Italian Murano glass light fixtures & custom 3D illuminated wall art designs crafted by local artisans add character. Main level offers a spacious layout with hardwood floors, a stylish kitchen with granite countertops, custom cabinetry, stainless steel appliances, & a dining area filled with natural light. The primary suite includes elegant bath-dual vanities, soaking tub, spa-inspired finishes, & a custom-built closet. Upstairs features a theater room with reclining seating for six, a game room, recreation space, a loft designed as an additional bedroom/full bath. The outdoor area includes a brick privacy & and hot tub. This home is truly a must see!
Property Features
Property Type: Residential - Single Family
Cooling: Central Air
Fenced: Yes
Fireplaces: 1
Fuel Type: Natural Gas
Garage: 2 car attached
Garage: Attached Garage
Heating: Fireplace(s), Forced Air, Natural Gas
Lot Size: 0.07 Acres
Stories: 2.5
Year Built: 2007
Feature Descriptions
Appliance: Microwave, Oven, Built-In Range, Dishwasher, Disposal, Electric Water Heater
Attic: Walk in Attic
Days on Site: 139
Exterior: Brick
Exterior: Lighting, Tennis Court(s)
Fireplace: Gas Log, Living Room
Flooring: Carpet, Wood
HOA: Yes
Interior: Built-in Features, Ceiling Fan(s), Dead Bolt(s), Freestanding Tub, Soaking Tub, Kitchen Island, Pantry, Vaulted Ceiling(s), Wet Bar
Lot: City Lot, Cul-De-Sac
Lot Dimensions: 0.07 acre(s)
Sewer: Public Sewer
Total Rooms: 13
Water: Public
Water Heater: Electric
Local Schools
High School: Page
Middle School: Mendenhall
Elementary School: Jesse Wharton
Listed By / Shown By
Listed By
Agency Name: Real Broker LLC
Shown By
Agent Name: Marlo Mikeal
Agent Phone: (704) 200-5523
Agency Title: Lake Norman Realty

Estimate Your Payment
Estimated Payment
$ 4,210.56 per month $3,991.81 Principal & Interest $0.00 Property Tax (data not provided by mls) $218.75 Homeowner's InsuranceChange Payment Information



6 Hines Park Lane | MLS# 1210596
This single family home located at 6 Hines Park Lane, Greensboro, NC 27455 is currently listed for sale with an asking price of $750,000. This property was built in 2007 and has 4 bedrooms and 4 full baths. Hines Park Lane is located in the Jacobs Way subdivision. Search Jacobs Way real estate on marlom.lakenormanrealty.com today.